

The plan
Haven
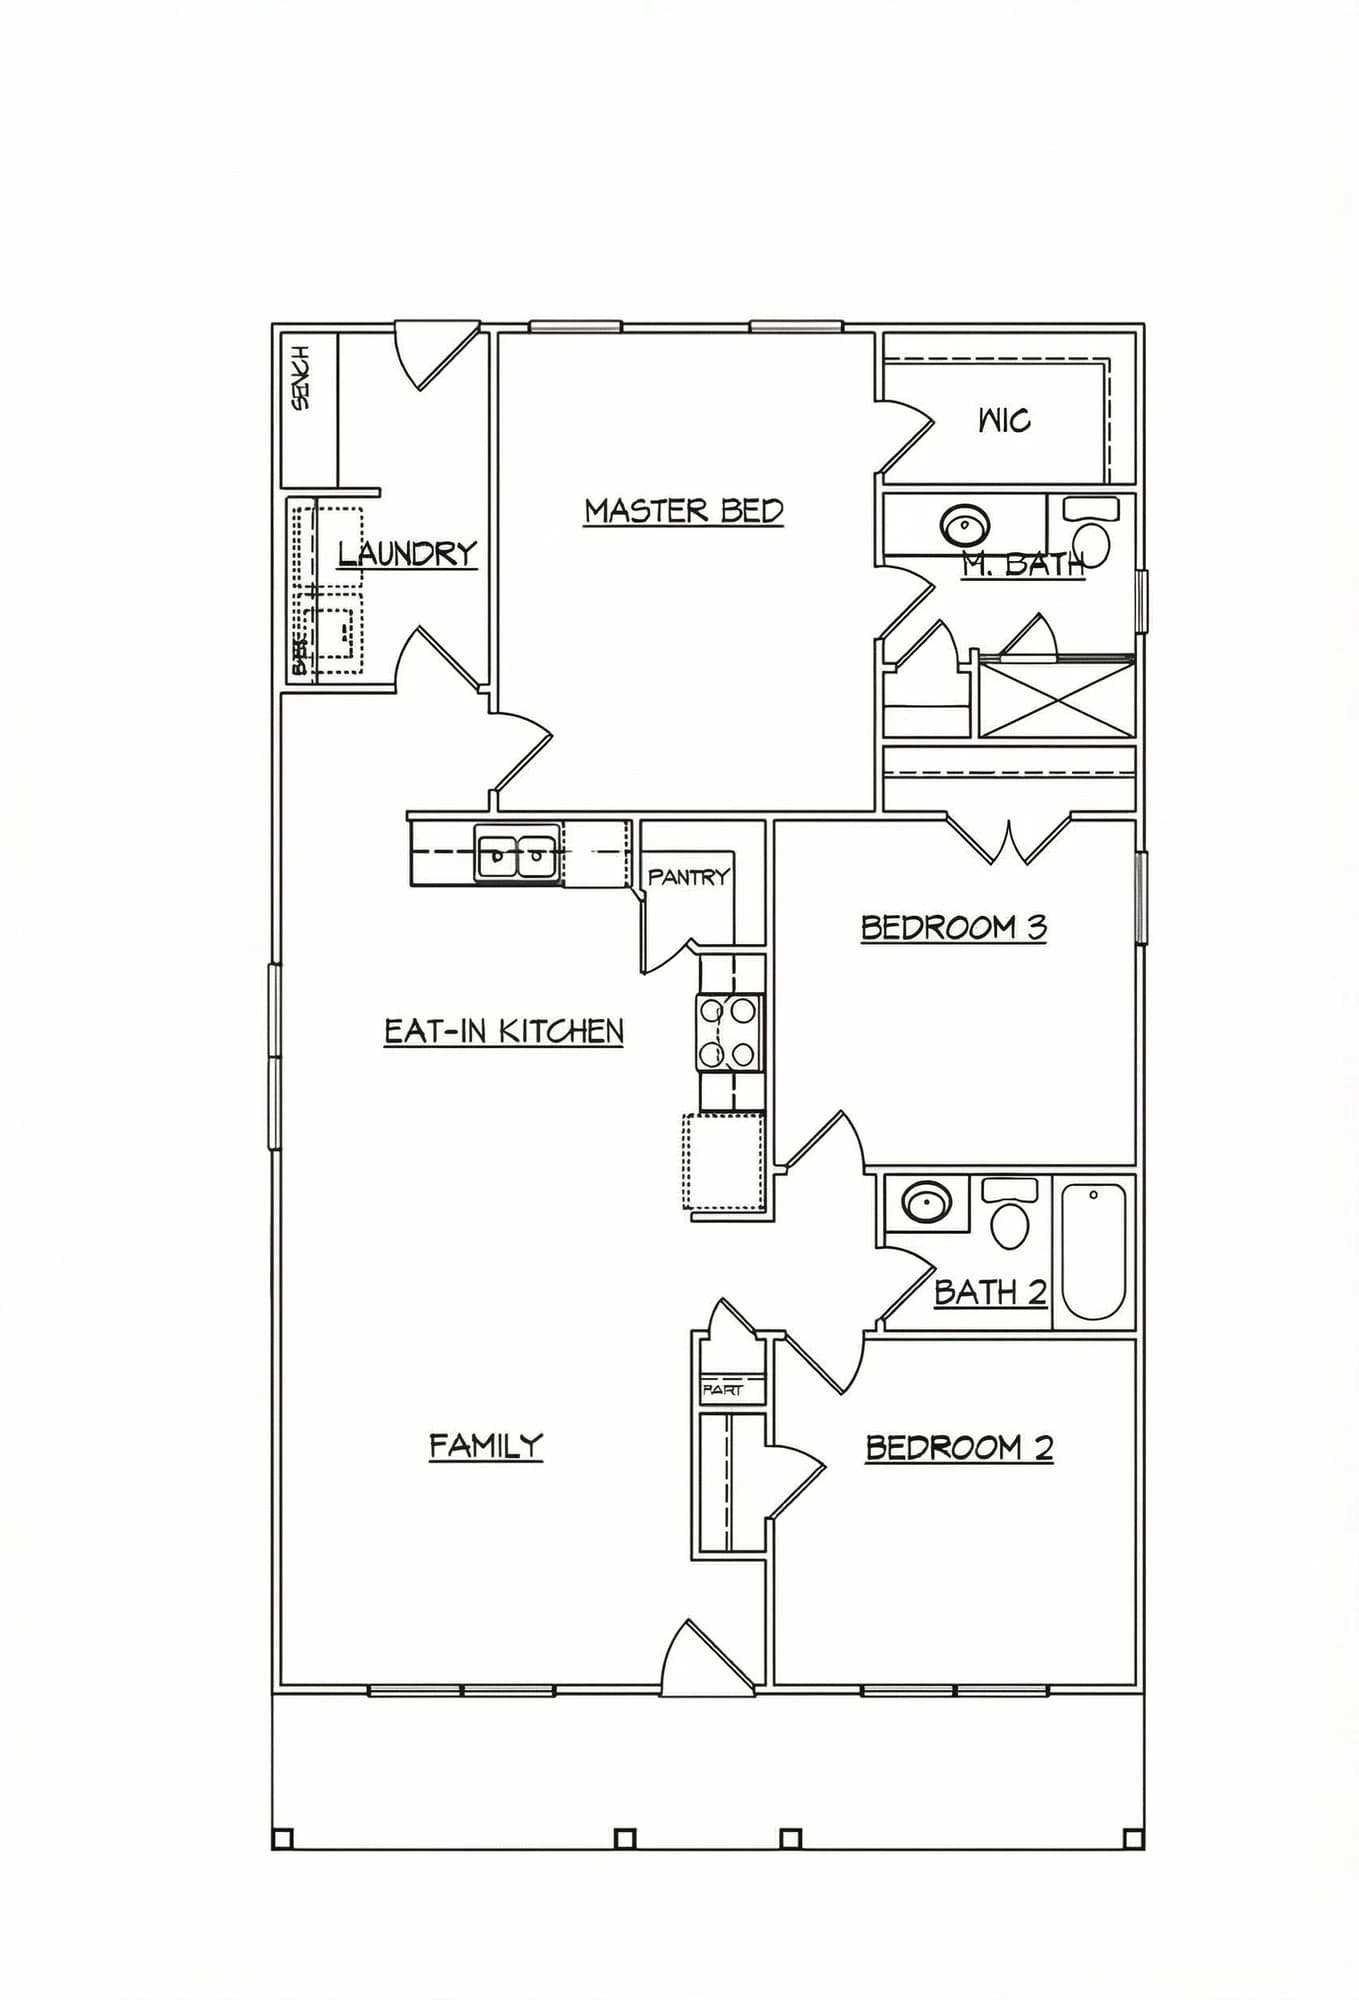
A one-story plan with a full-width front porch that opens into a family room and eat-in kitchen with a pantry. The primary suite sits at the back, with a walk-in closet and a tiled walk-in shower. Two more bedrooms share a hall bath, and the rear entry has a laundry room and a drop zone with a bench.
- Sq ft
- 1,232
- Beds
- 3
- Baths
- 2
- Stories
- 1
- Garage
- None
Floor plan
Homes being built on this plan
No homes on this plan right now
Ask about building the Haven on your own lot.
Ask about the Haven
Want this plan on your own lot, or one of the homes being built on it? Email our team.
Email usacfconstructionllc@gmail.com