
AC Freeman Construction
Available homes
Move-in ready homes and homes under construction in Rowan and Montgomery counties. Buy before the finishes go in and you choose the colors.
Working with a real estate agent? Bring them along. Home photos show the plan and may be from another homesite; renderings and virtually staged photos are illustrations. Prices, availability and specifications are subject to change.
Plans
Plans we build
Every available home is one of these plans. Most can also be built on your lot.
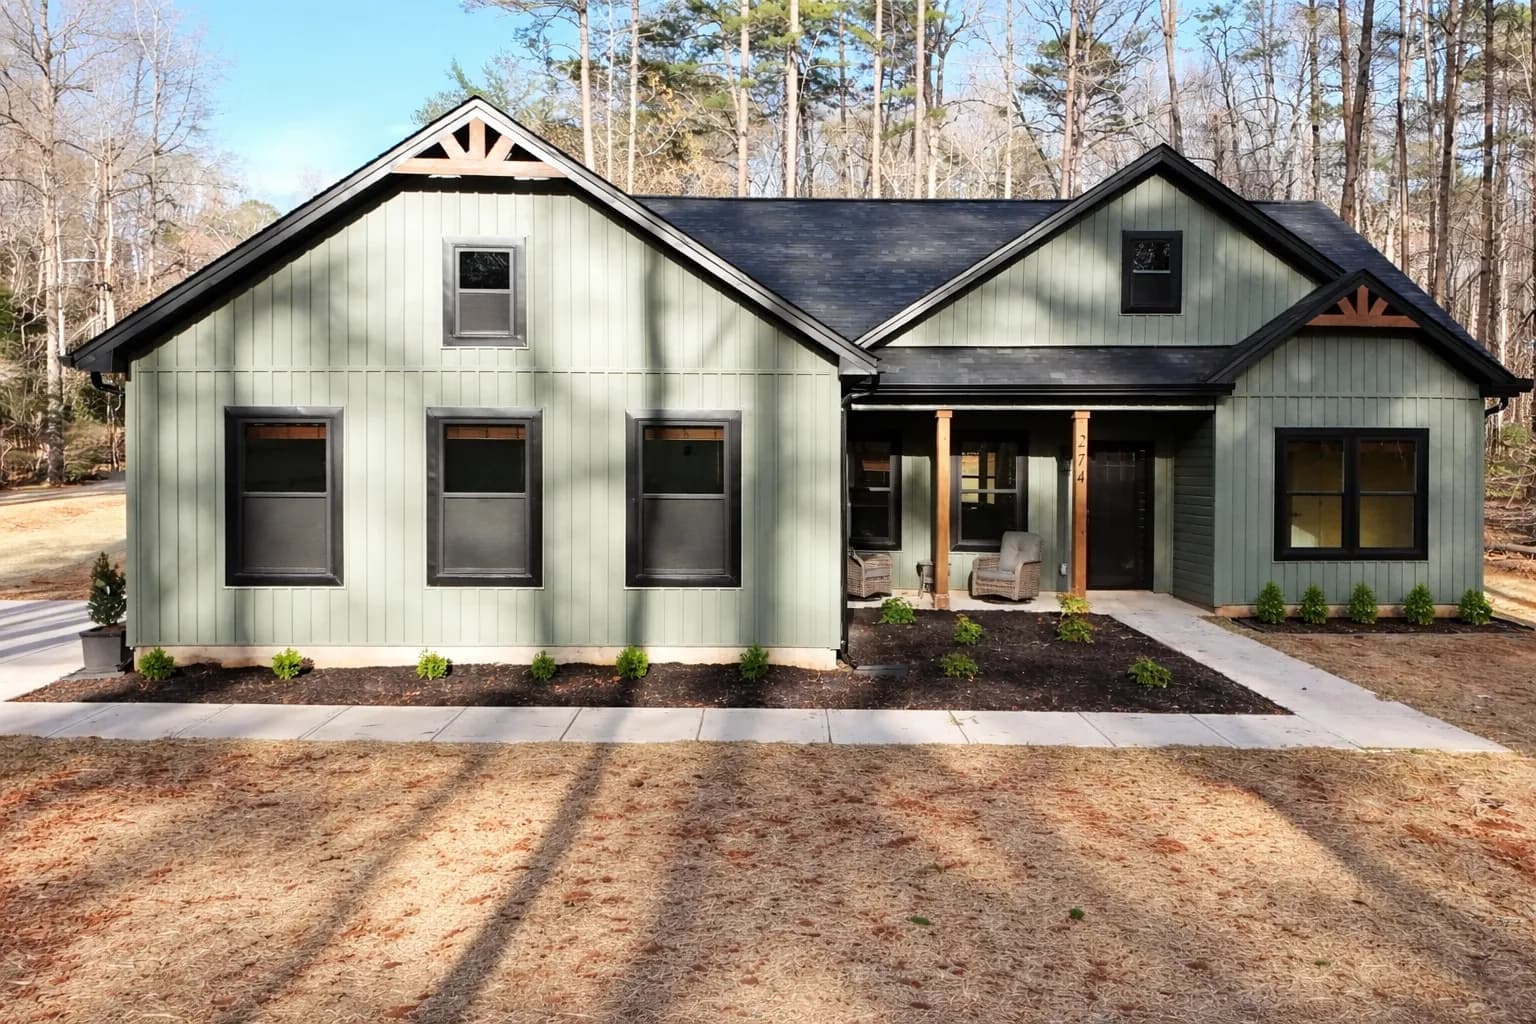
Sapphire Springs
3 available homes- Sq ft
- 1,416
- Beds
- 3
- Baths
- 2
- Stories
- 1
- Garage
- 2-car
 Rendering
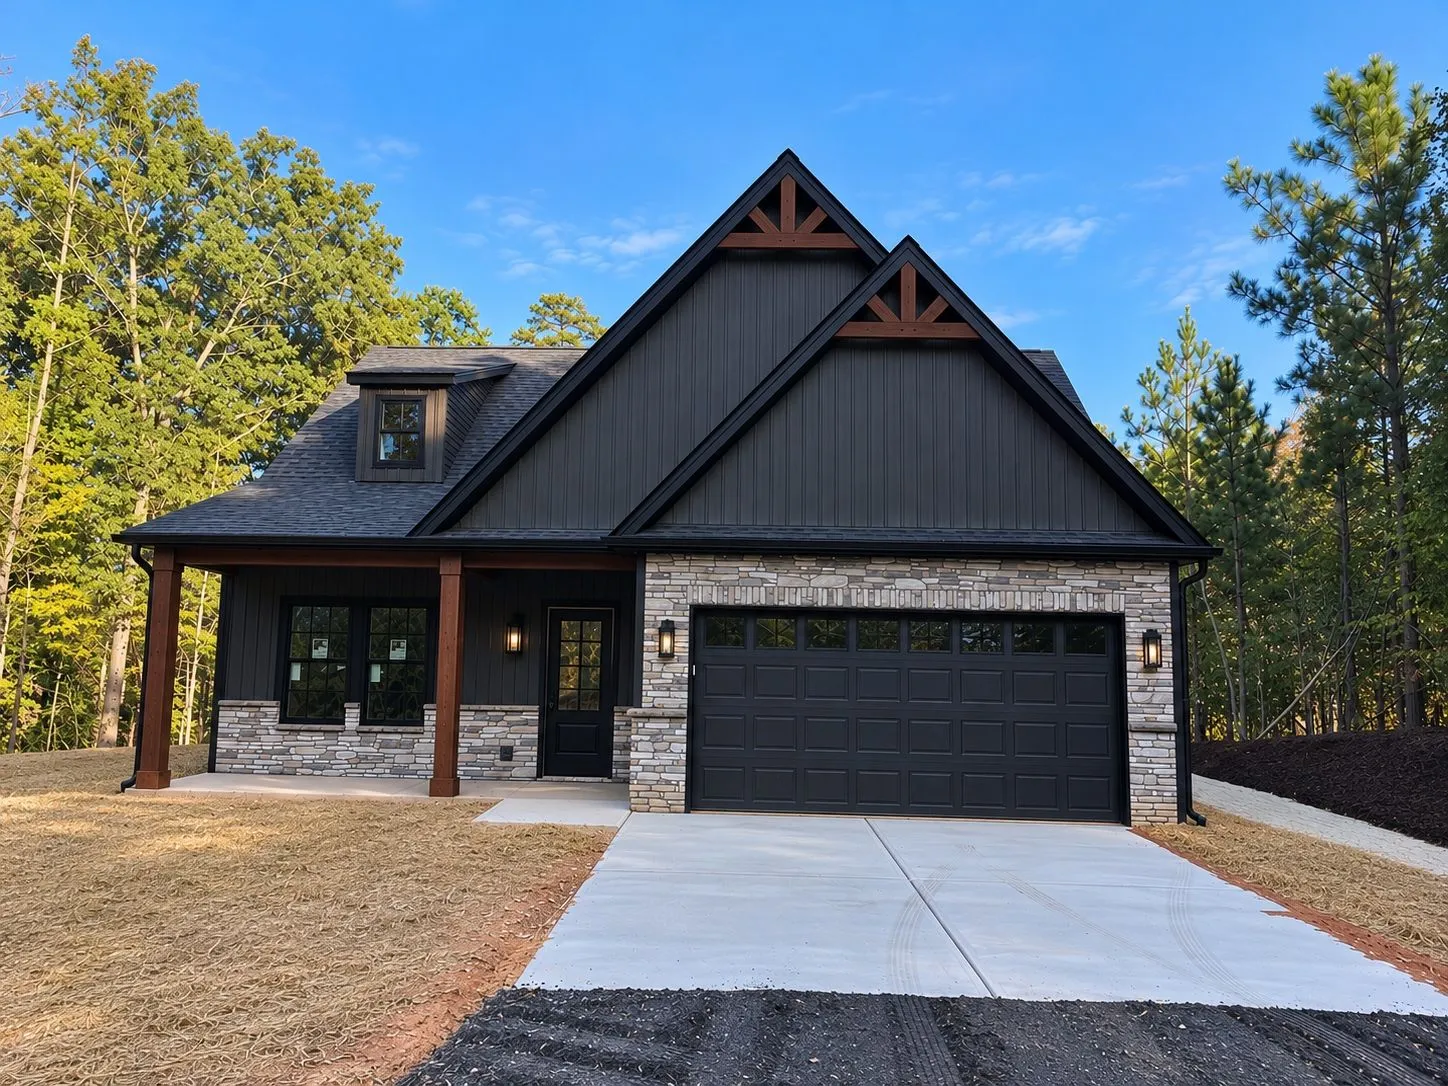
Sterling Forest
- Sq ft
- 1,857
- Beds
- 3
- Baths
- 2.5
- Stories
- 1.5
- Garage
- 2-car
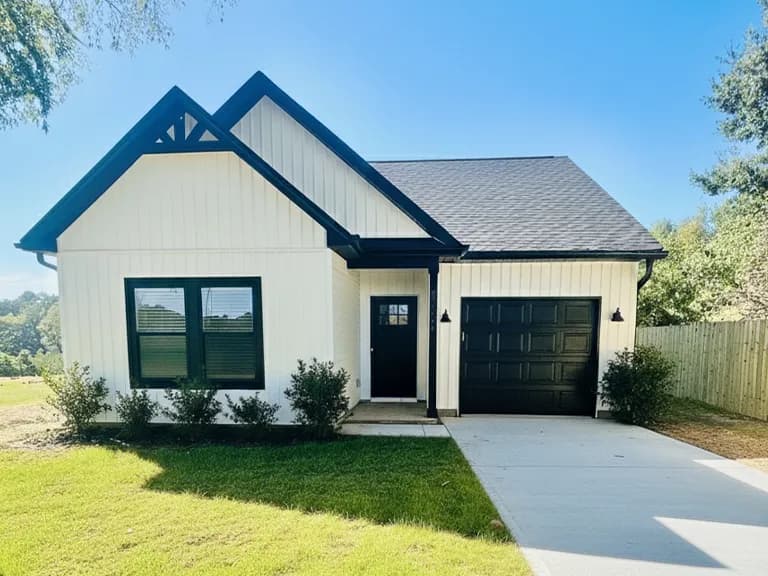
Garden Gables
- Sq ft
- 1,240
- Beds
- 3
- Baths
- 2
- Stories
- 1
- Garage
- 1-car
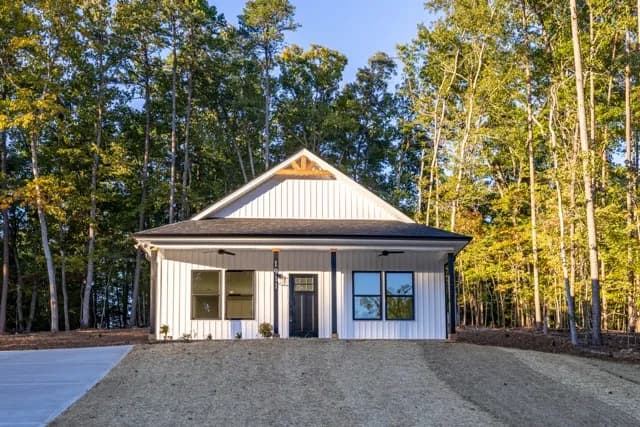
Haven
- Sq ft
- 1,232
- Beds
- 3
- Baths
- 2
- Stories
- 1
- Garage
- None
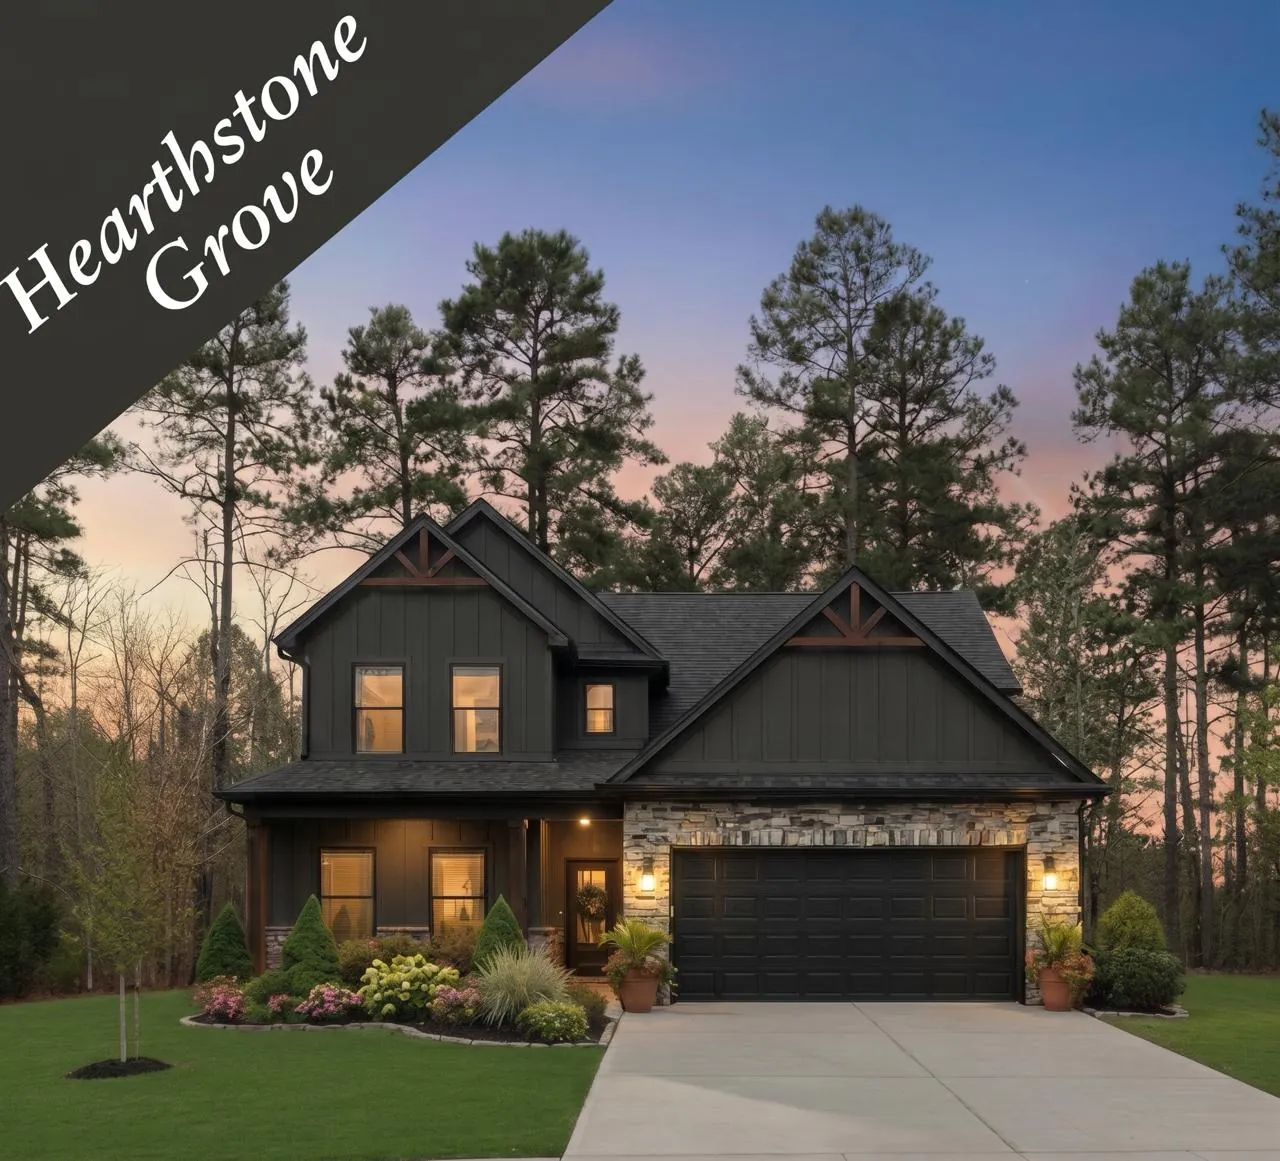 Rendering
Hearthstone Grove
- Sq ft
- 2,470
- Beds
- 4
- Baths
- 2.5
- Stories
- 2
- Garage
- 2-car
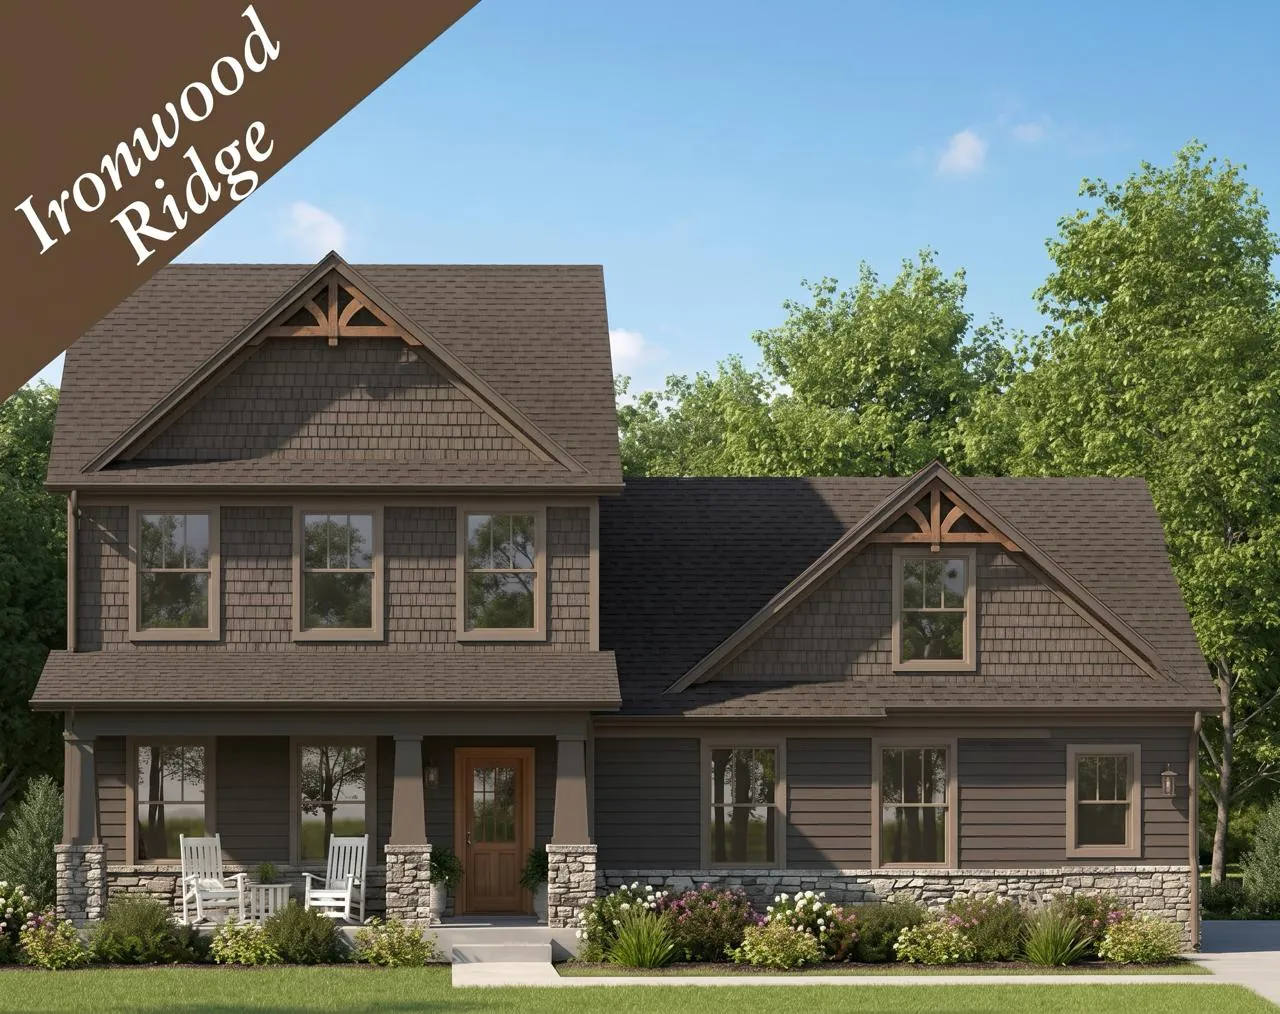 Rendering
Ironwood Ridge
1 available home- Sq ft
- 2,879
- Beds
- 4
- Baths
- 3.5
- Stories
- 2
- Garage
- 2-car
Finishes
What every home includes
Every AC Freeman home gets the same finish package. Buy before the finishes go in and the colors are yours to pick.
| Room | Included in every home | Your choice if you buy early |
|---|---|---|
| Kitchen | Large island, custom cabinetry, tiled backsplash | Cabinet color, sink style |
| Primary bath | Floor-to-ceiling tile; custom glass shower with a double-hinged door | Sink style |
| Second bath | Tub with tiled walls | Sink style |
| Floors | Luxury vinyl plank throughout. No carpet. | — |
| Laundry | Built-in cabinets | Cabinet color |
| Throughout | High ceilings, remote-controlled ceiling fans, high-end fixtures | Interior paint colors |
| Exterior | Attached garage with an insulated door | Siding, fascia and soffit colors; window color; garage door color |
| Porch | — | Add a screened porch, if chosen before framing |
| Warranty | 1-2-10 builder's warranty | — |
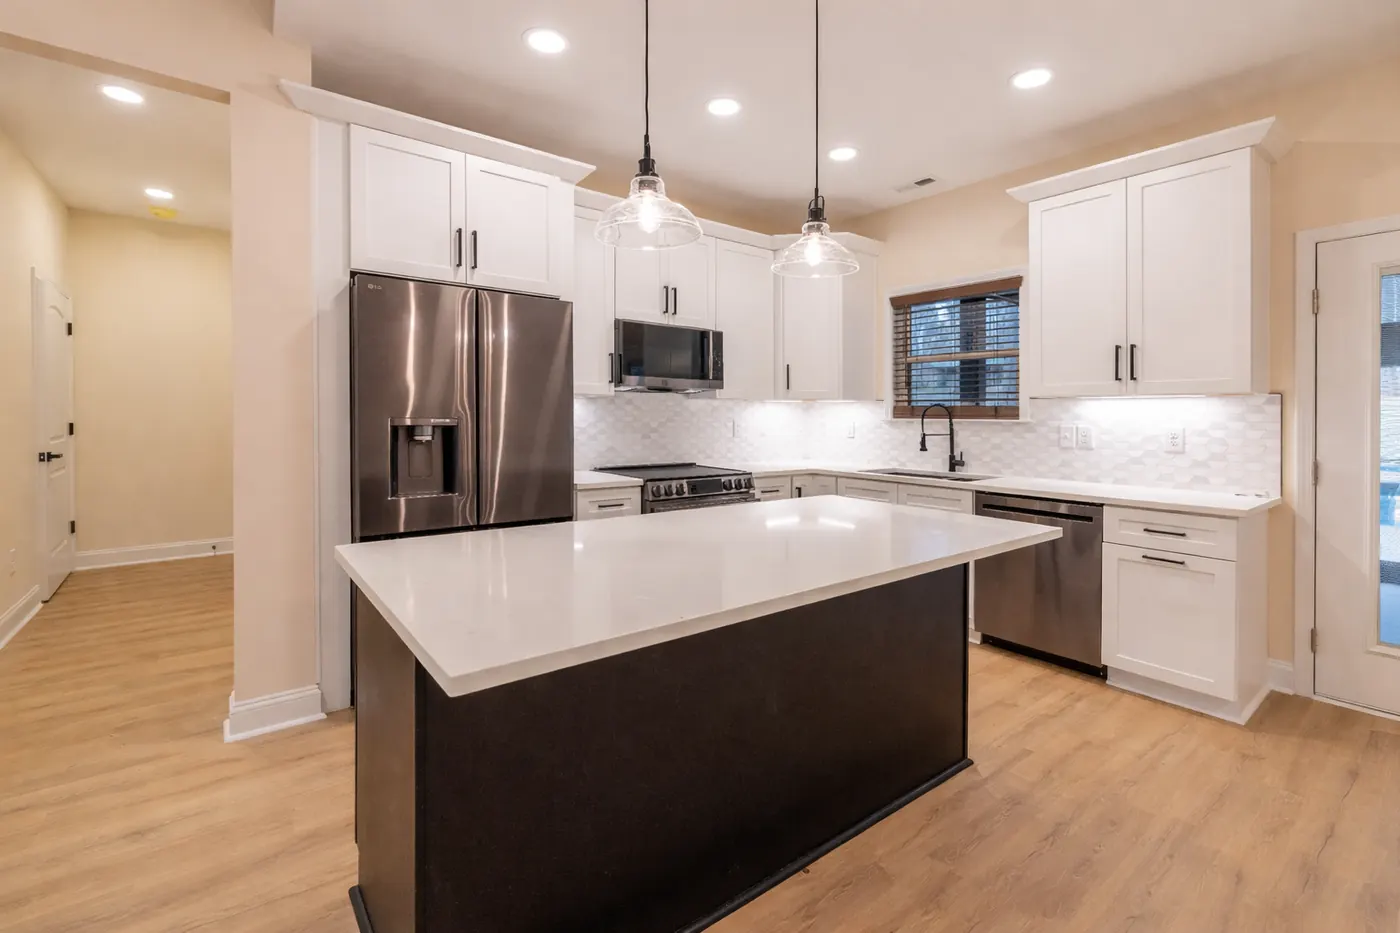 Sapphire Springs plan
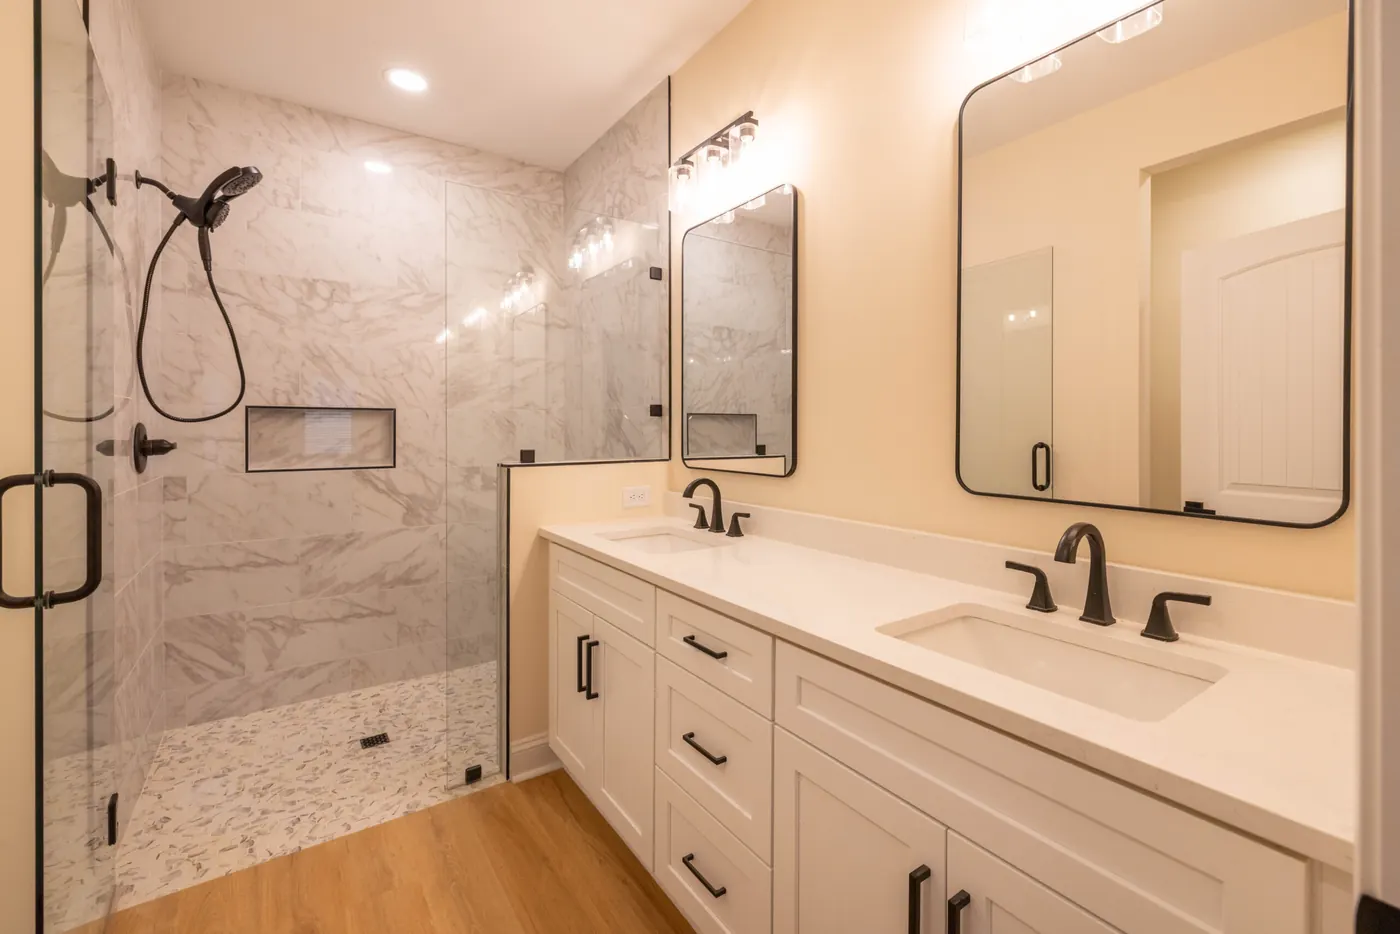 Sapphire Springs plan
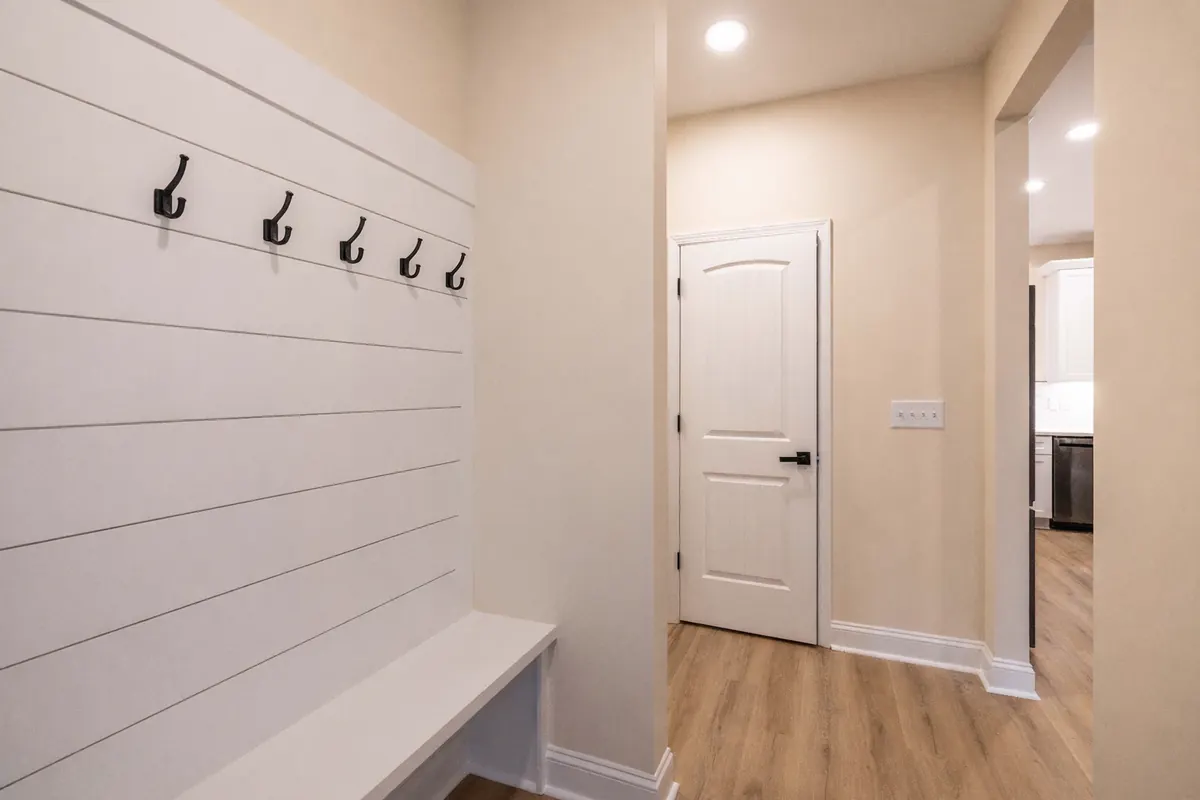 Sapphire Springs plan
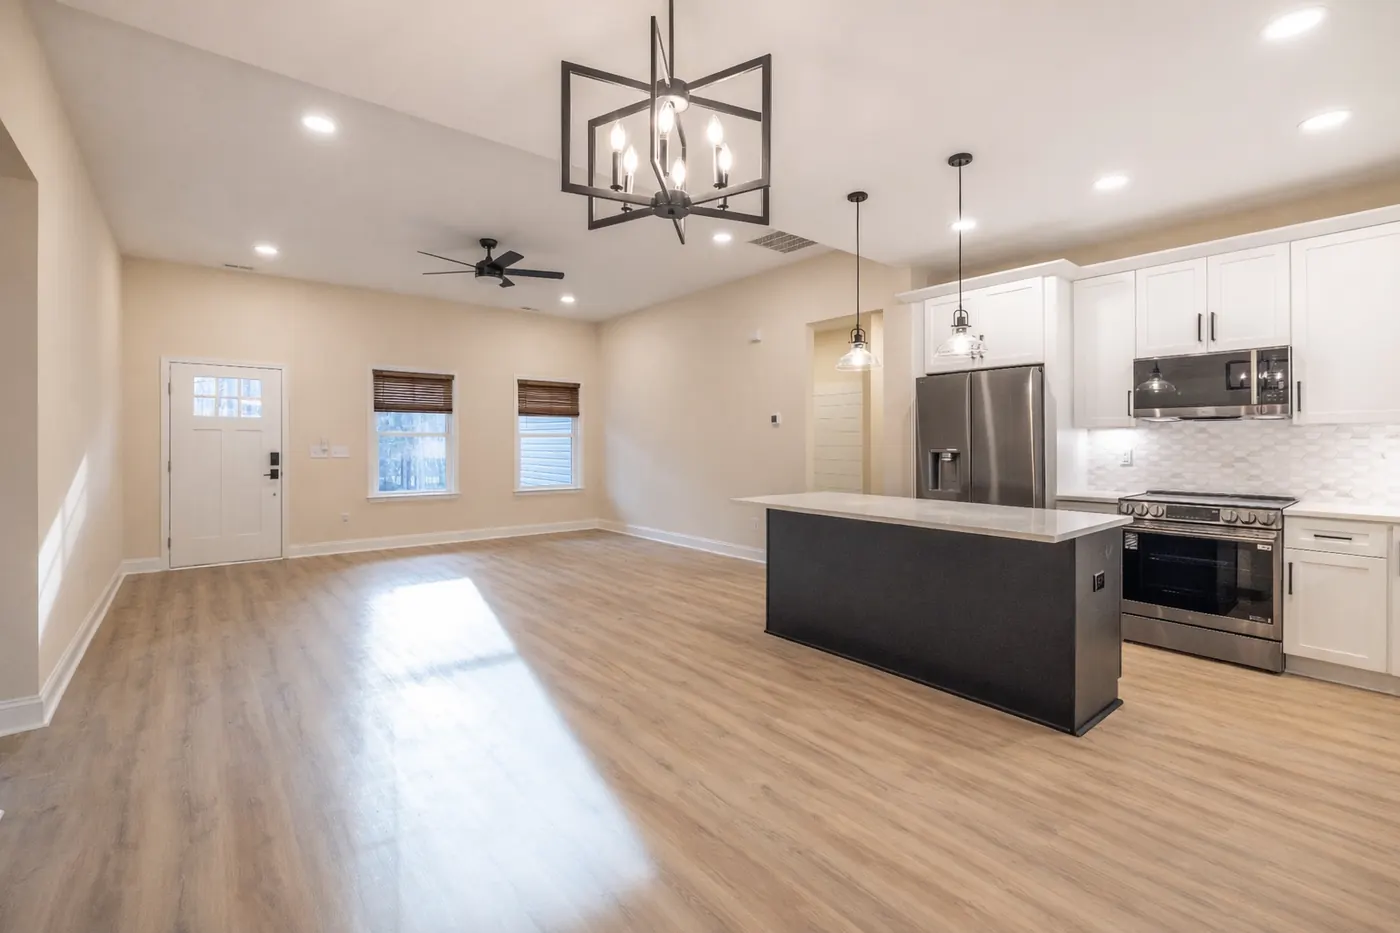 Sapphire Springs plan