

The plan
Sapphire Springs
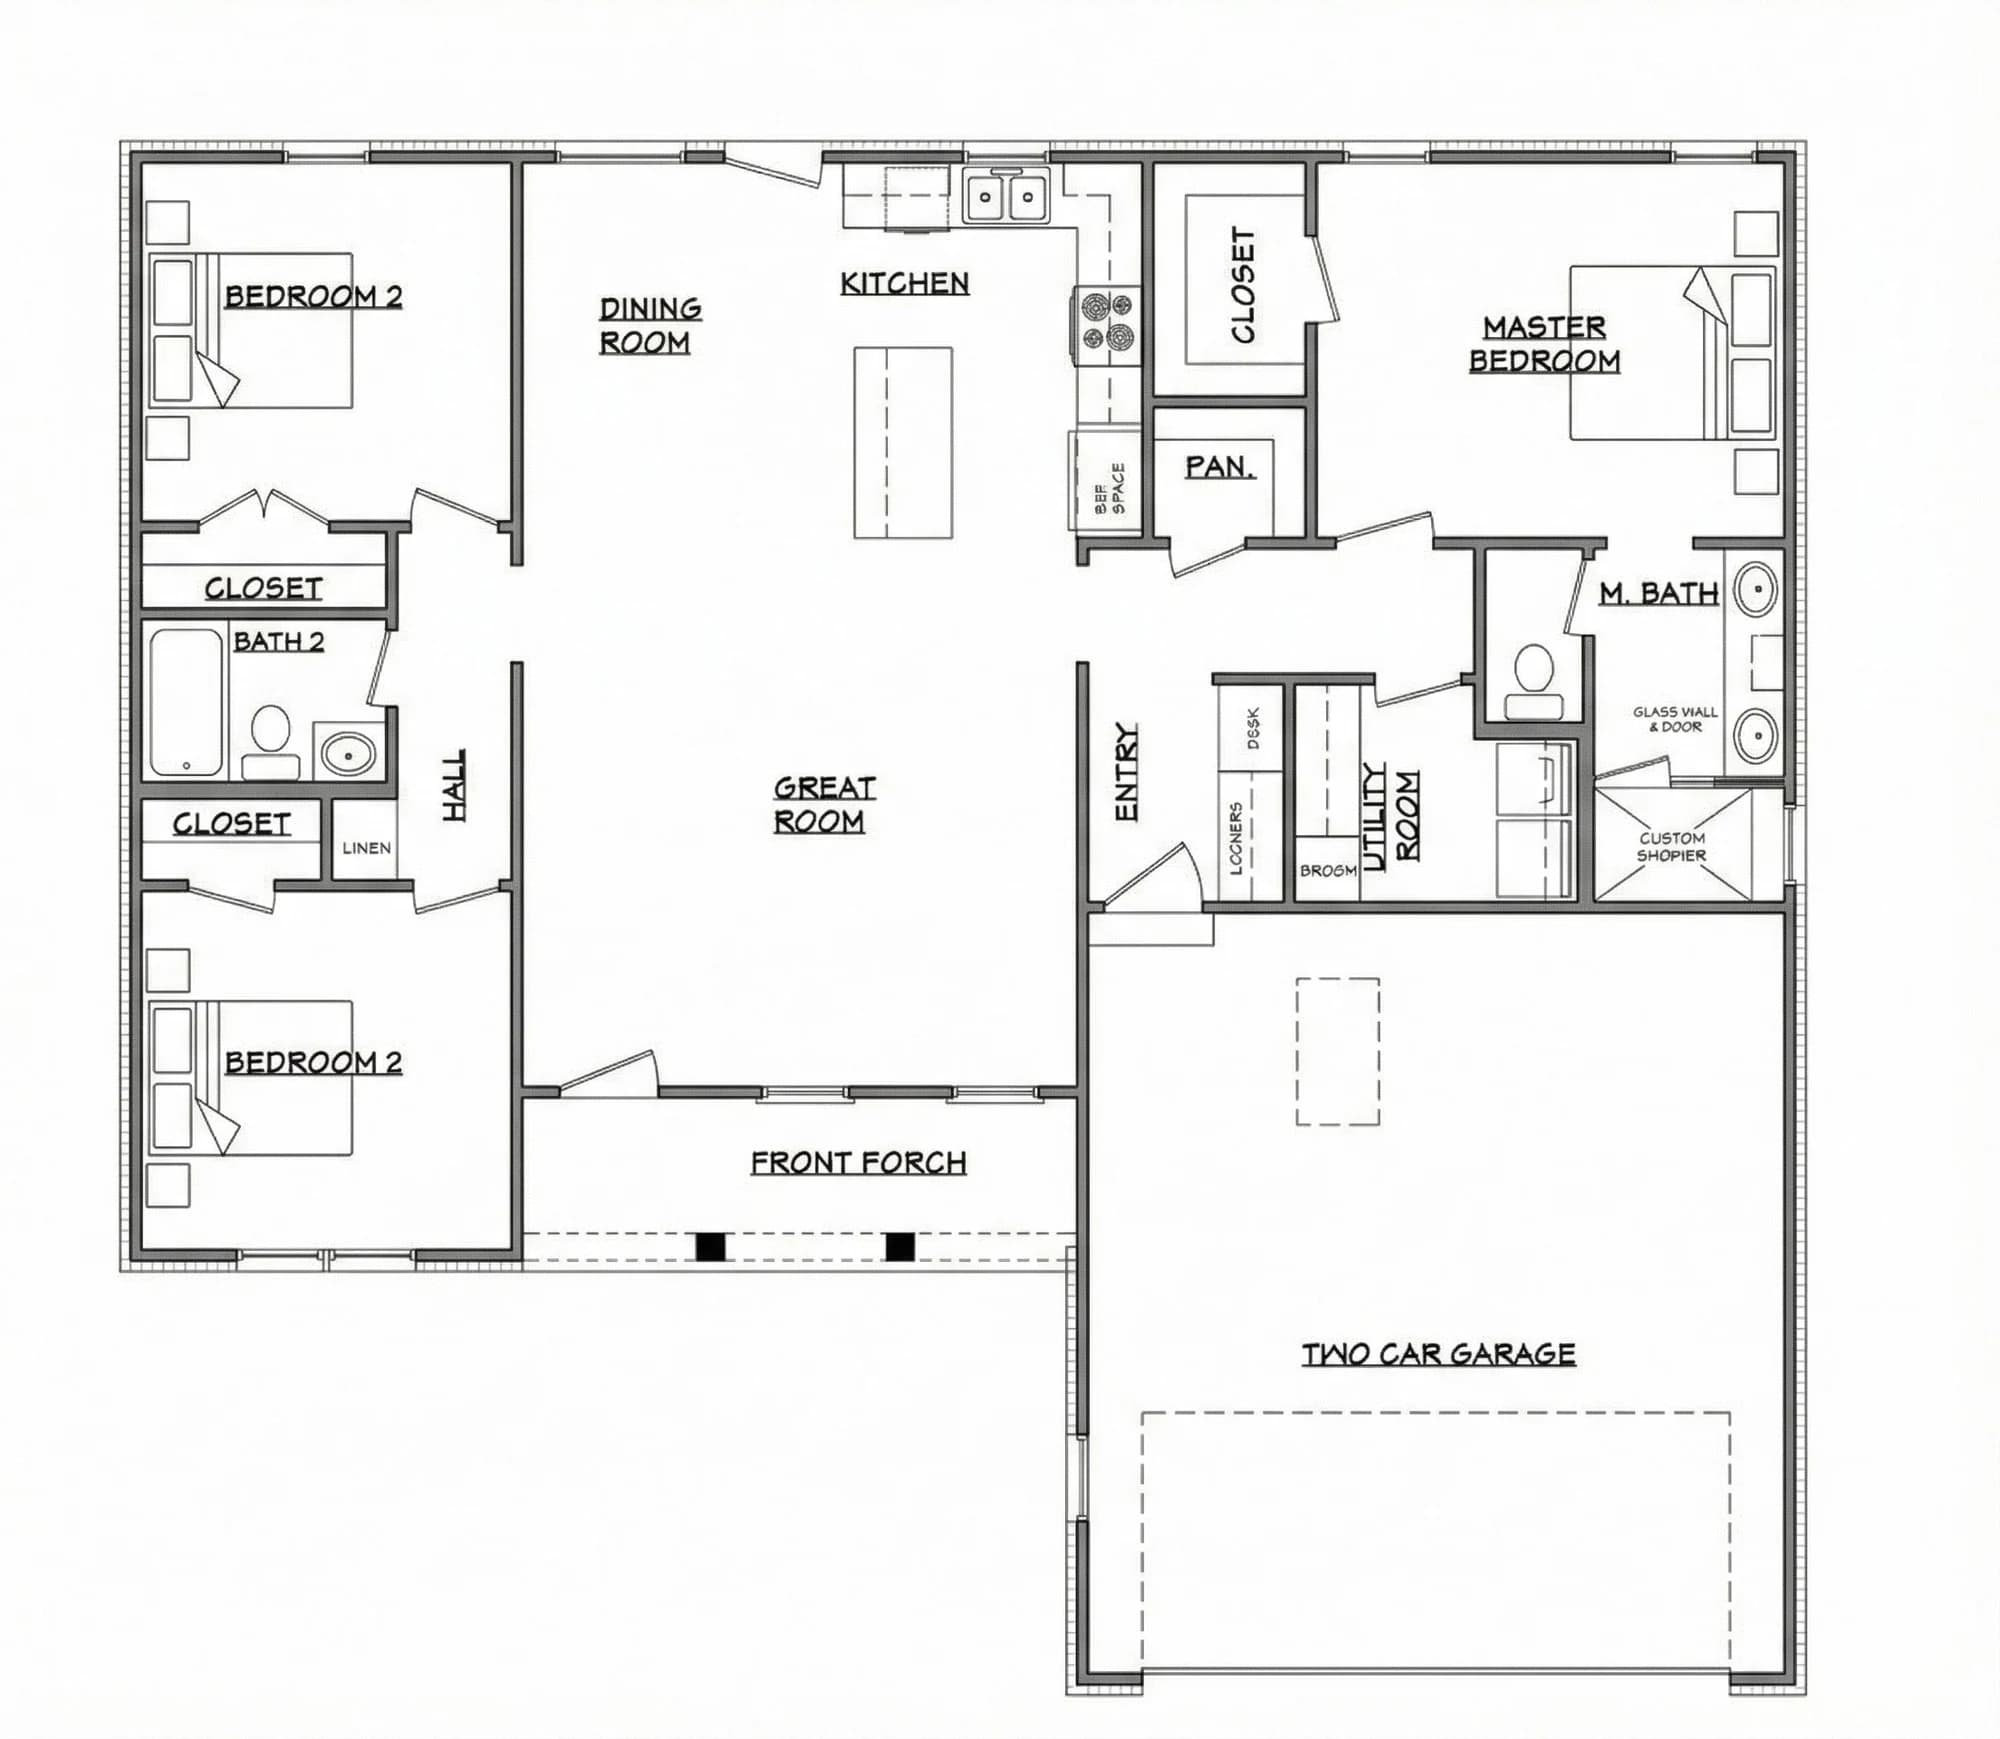
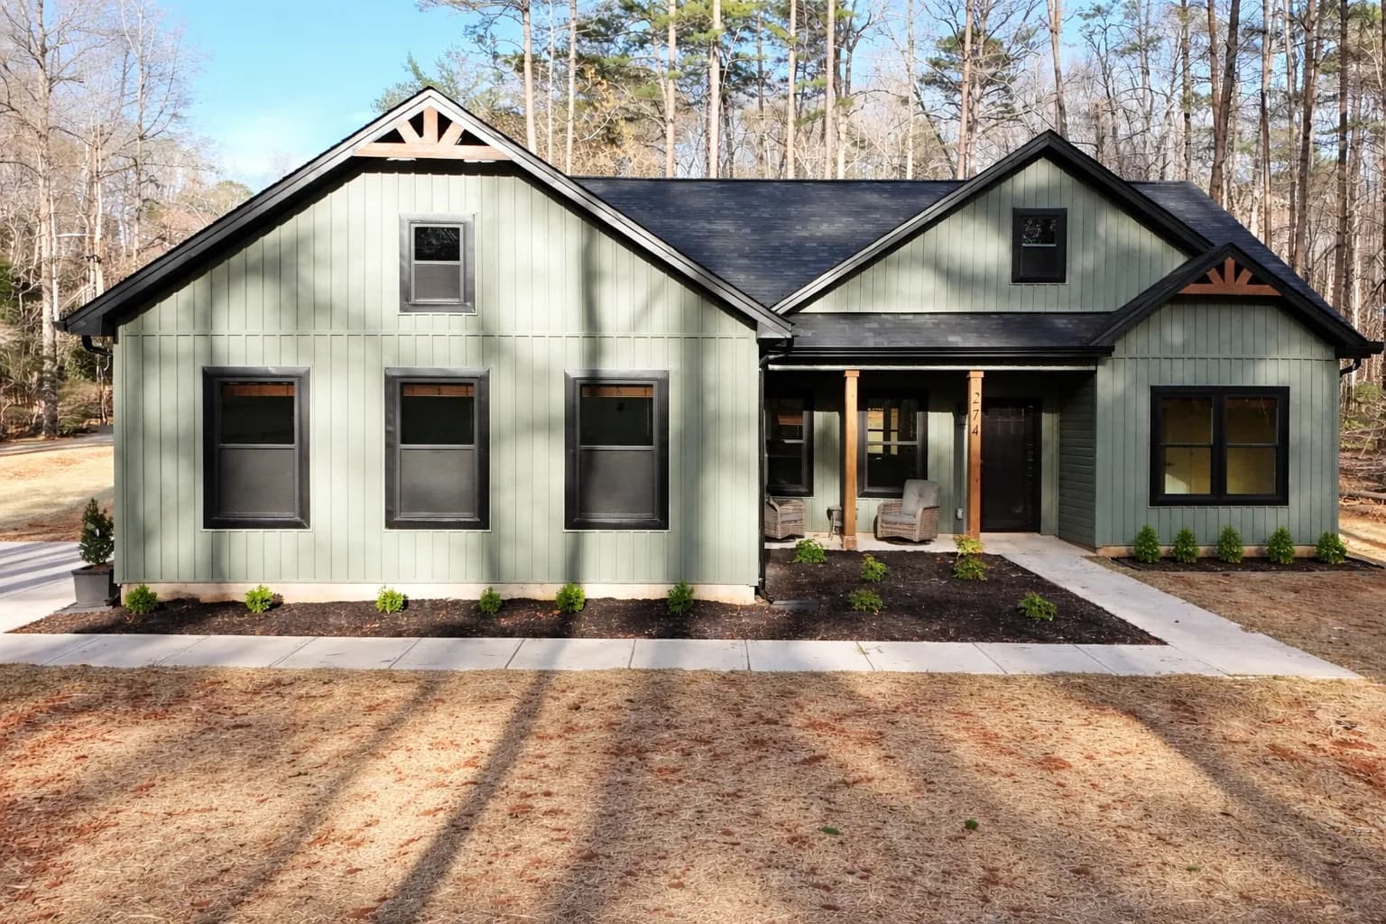
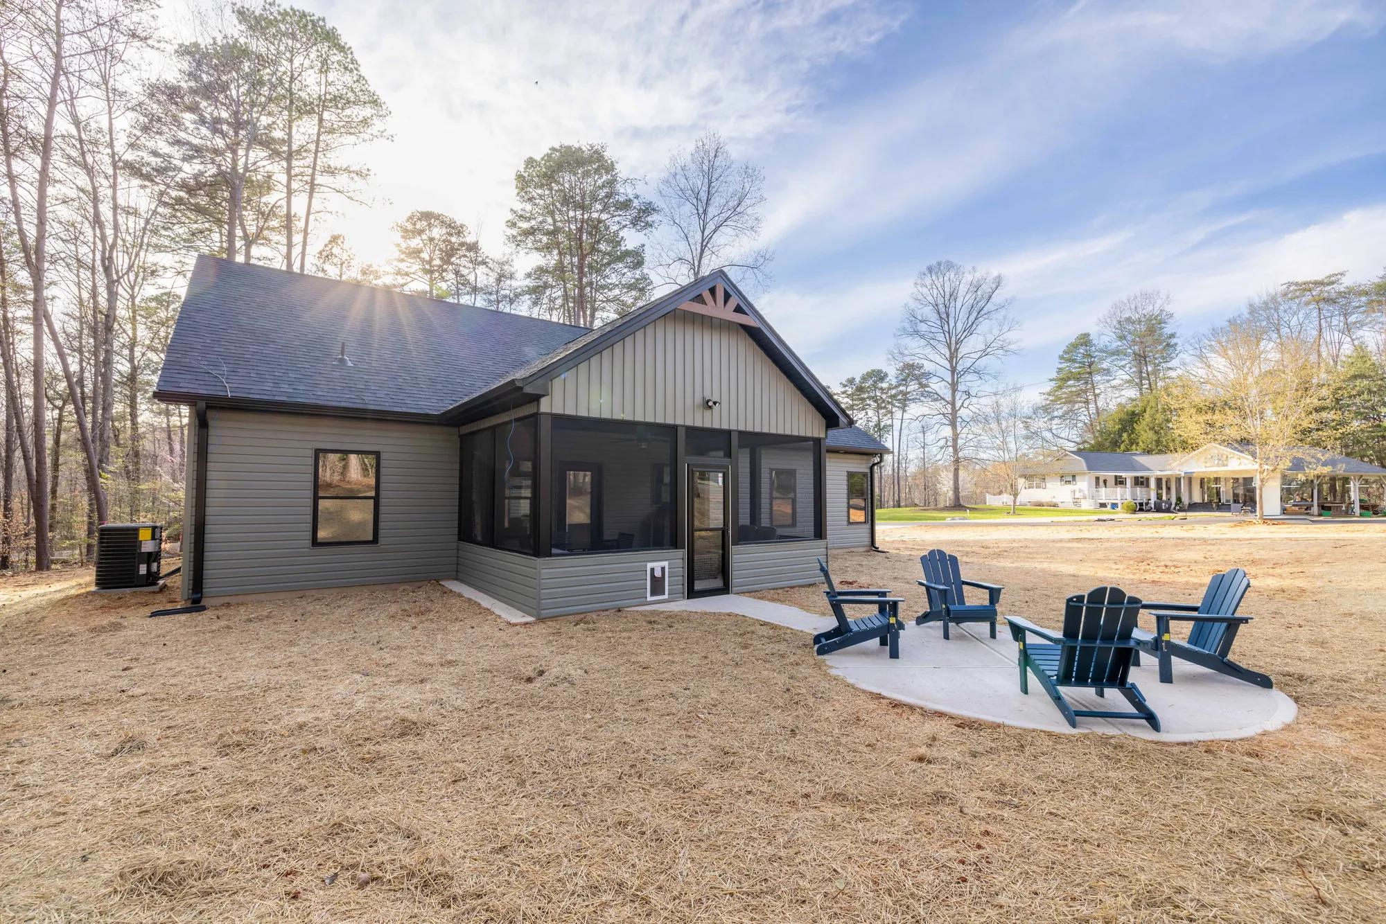
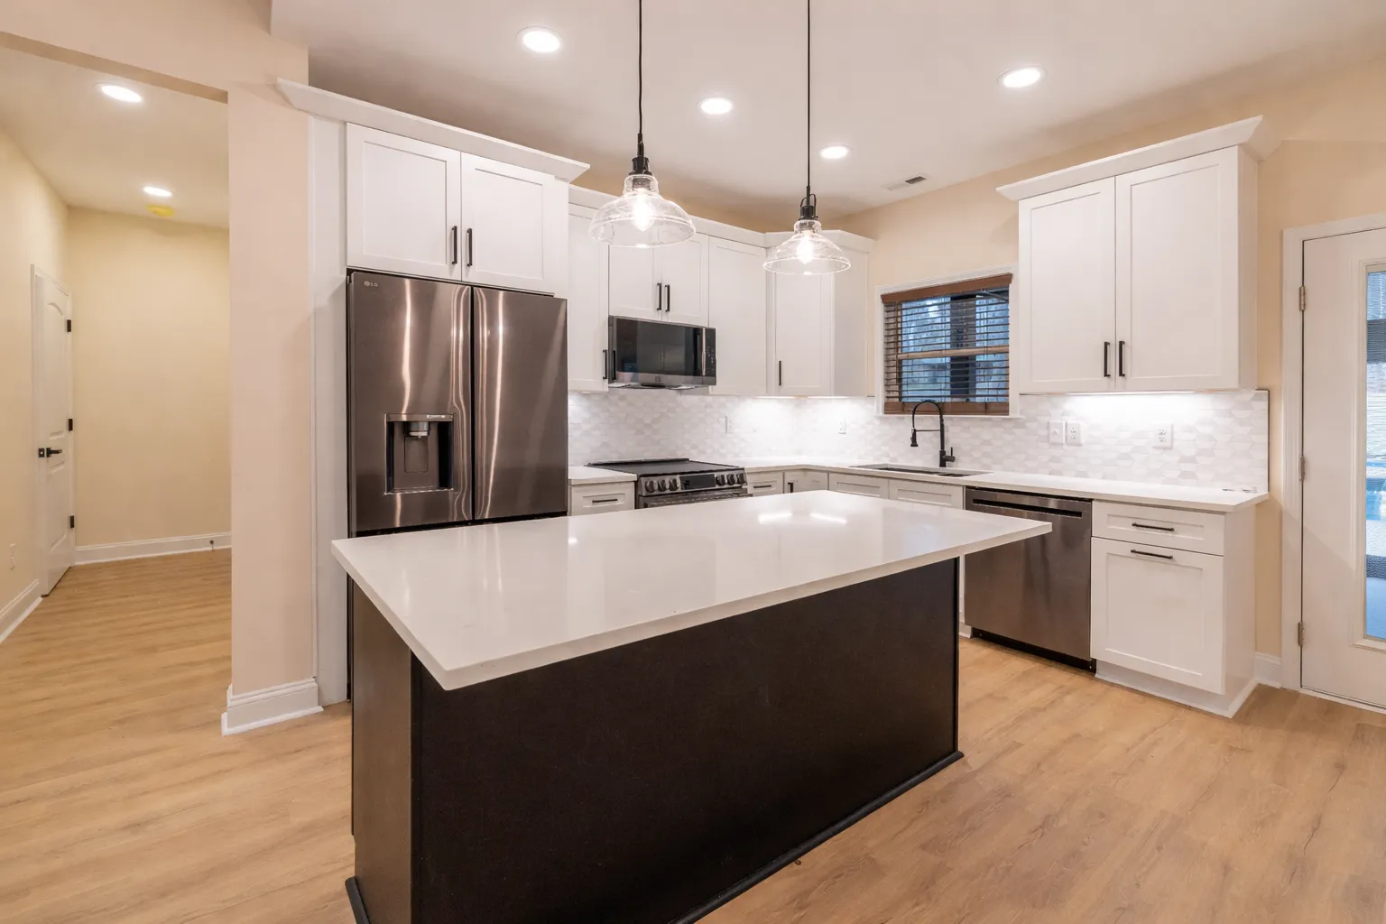
A split-bedroom one-story built around an open great room and island kitchen. The primary suite has a tiled walk-in shower and double vanity, and a drop zone sits off the garage entry. Covered front porch; screened rear porch on select lots.
- Sq ft
- 1,416
- Beds
- 3
- Baths
- 2
- Stories
- 1
- Garage
- 2-car
Floor plan
Homes being built on this plan
 Ready 2027Sapphire Springs plan
5935 Lowder Rd
$360,000Salisbury · Sapphire Springs plan
- Sq ft
- 1,416
- Beds
- 3
- Baths
- 2
- Acres
- 0.94
 Ready January 2027Sapphire Springs plan
5905 Lowder Rd
$360,000Salisbury · Sapphire Springs plan
- Sq ft
- 1,416
- Beds
- 3
- Baths
- 2
- Acres
- 1.1
 Ready January 2027Sapphire Springs plan
517 Rowan St
$360,000Granite Quarry · Sapphire Springs plan
- Sq ft
- 1,416
- Beds
- 3
- Baths
- 2
- Acres
- 0.37
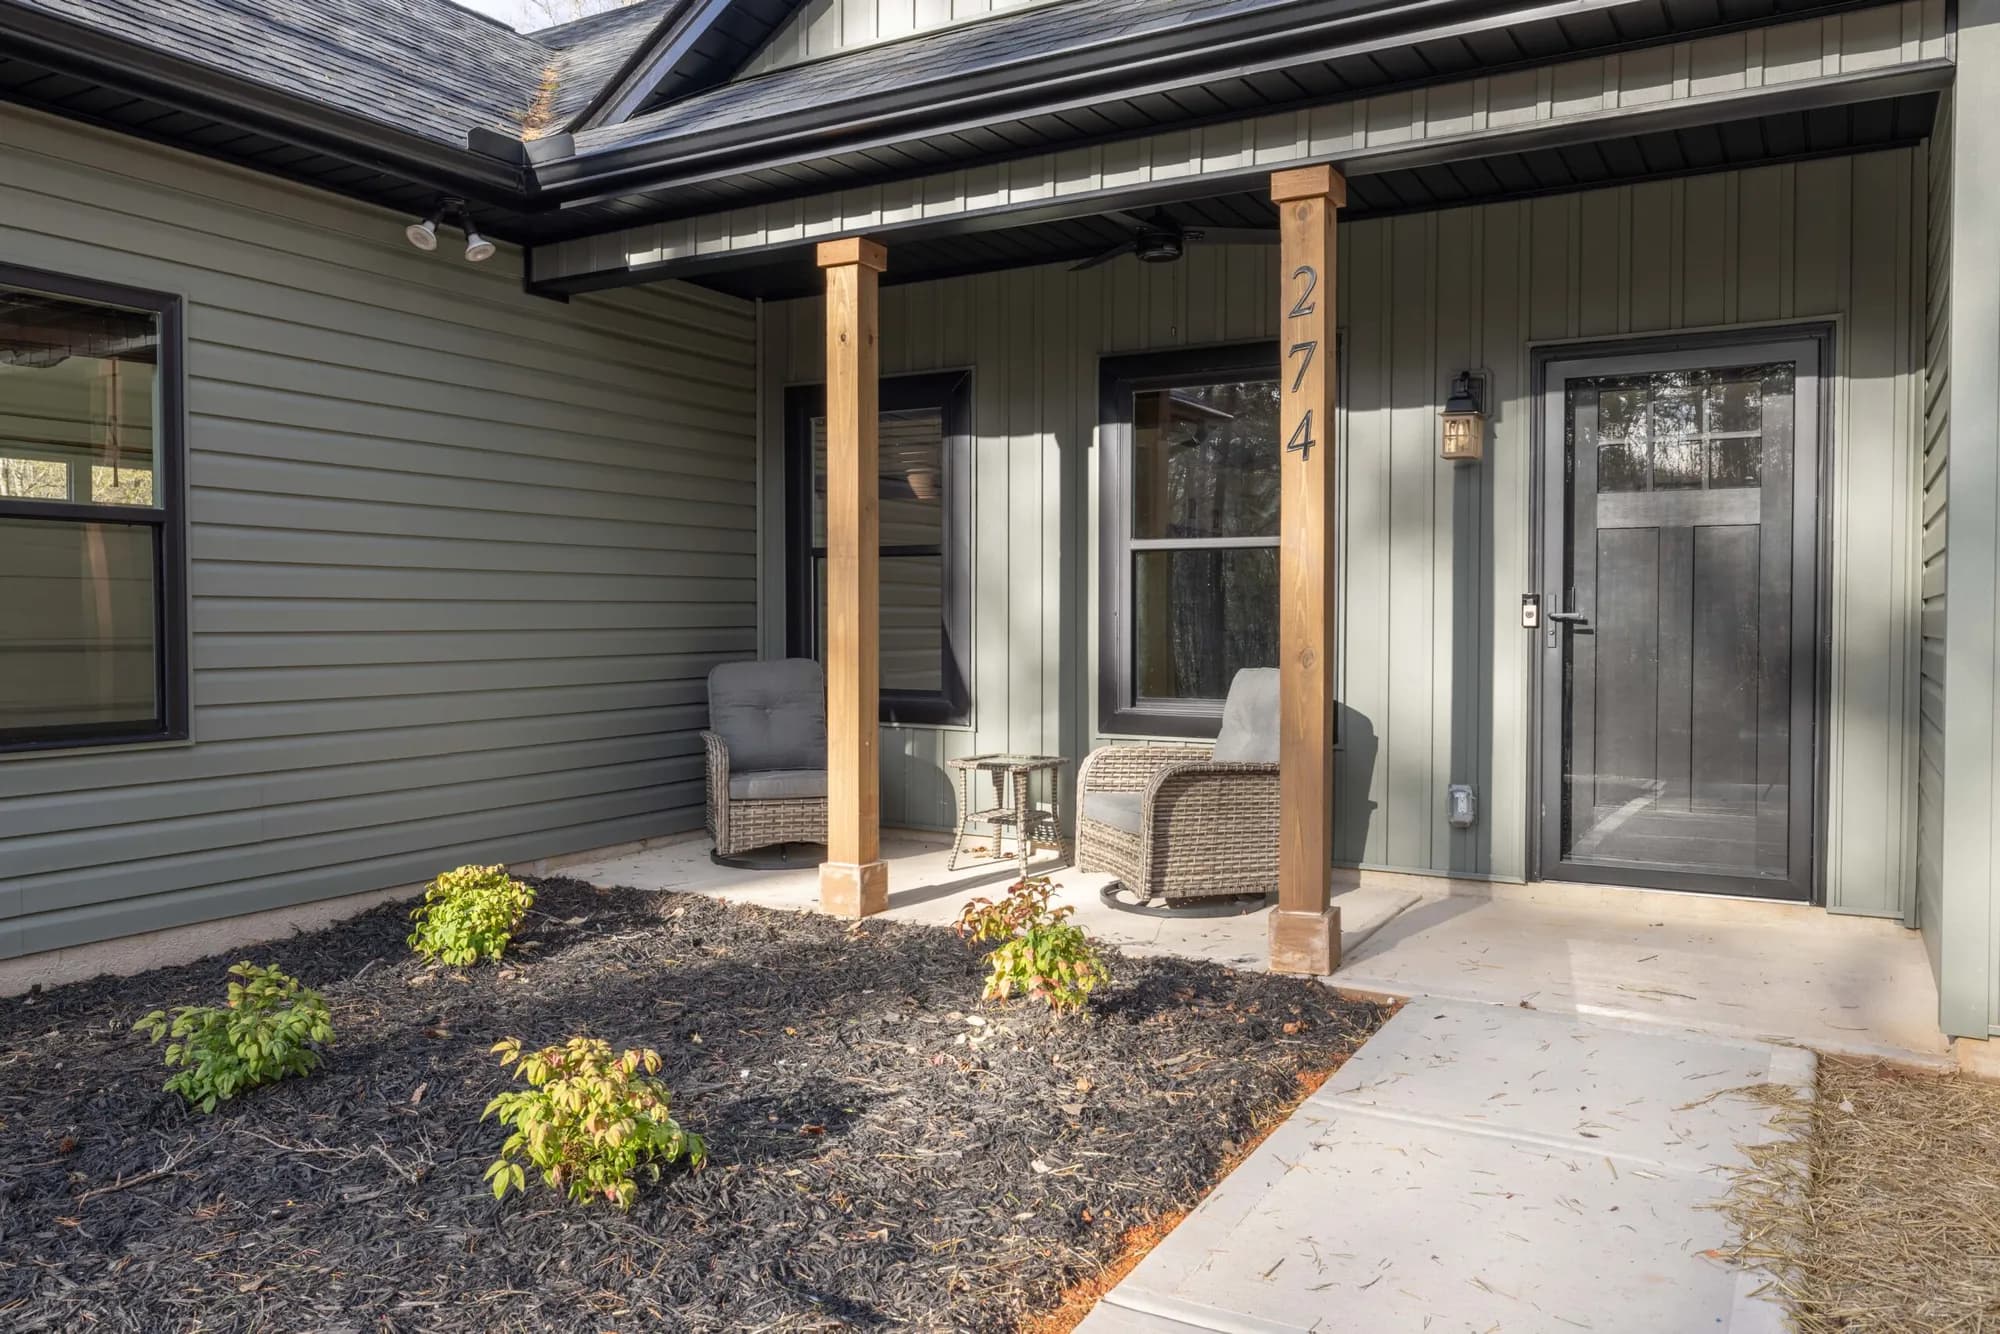 Under contractSapphire Springs plan
269 Tamarind Dr
$370,000Troy · Carolina Forest · Gated, Waterfront, Water Access · Sapphire Springs plan
- Sq ft
- 1,416
- Beds
- 3
- Baths
- 2
- Acres
- 0.35
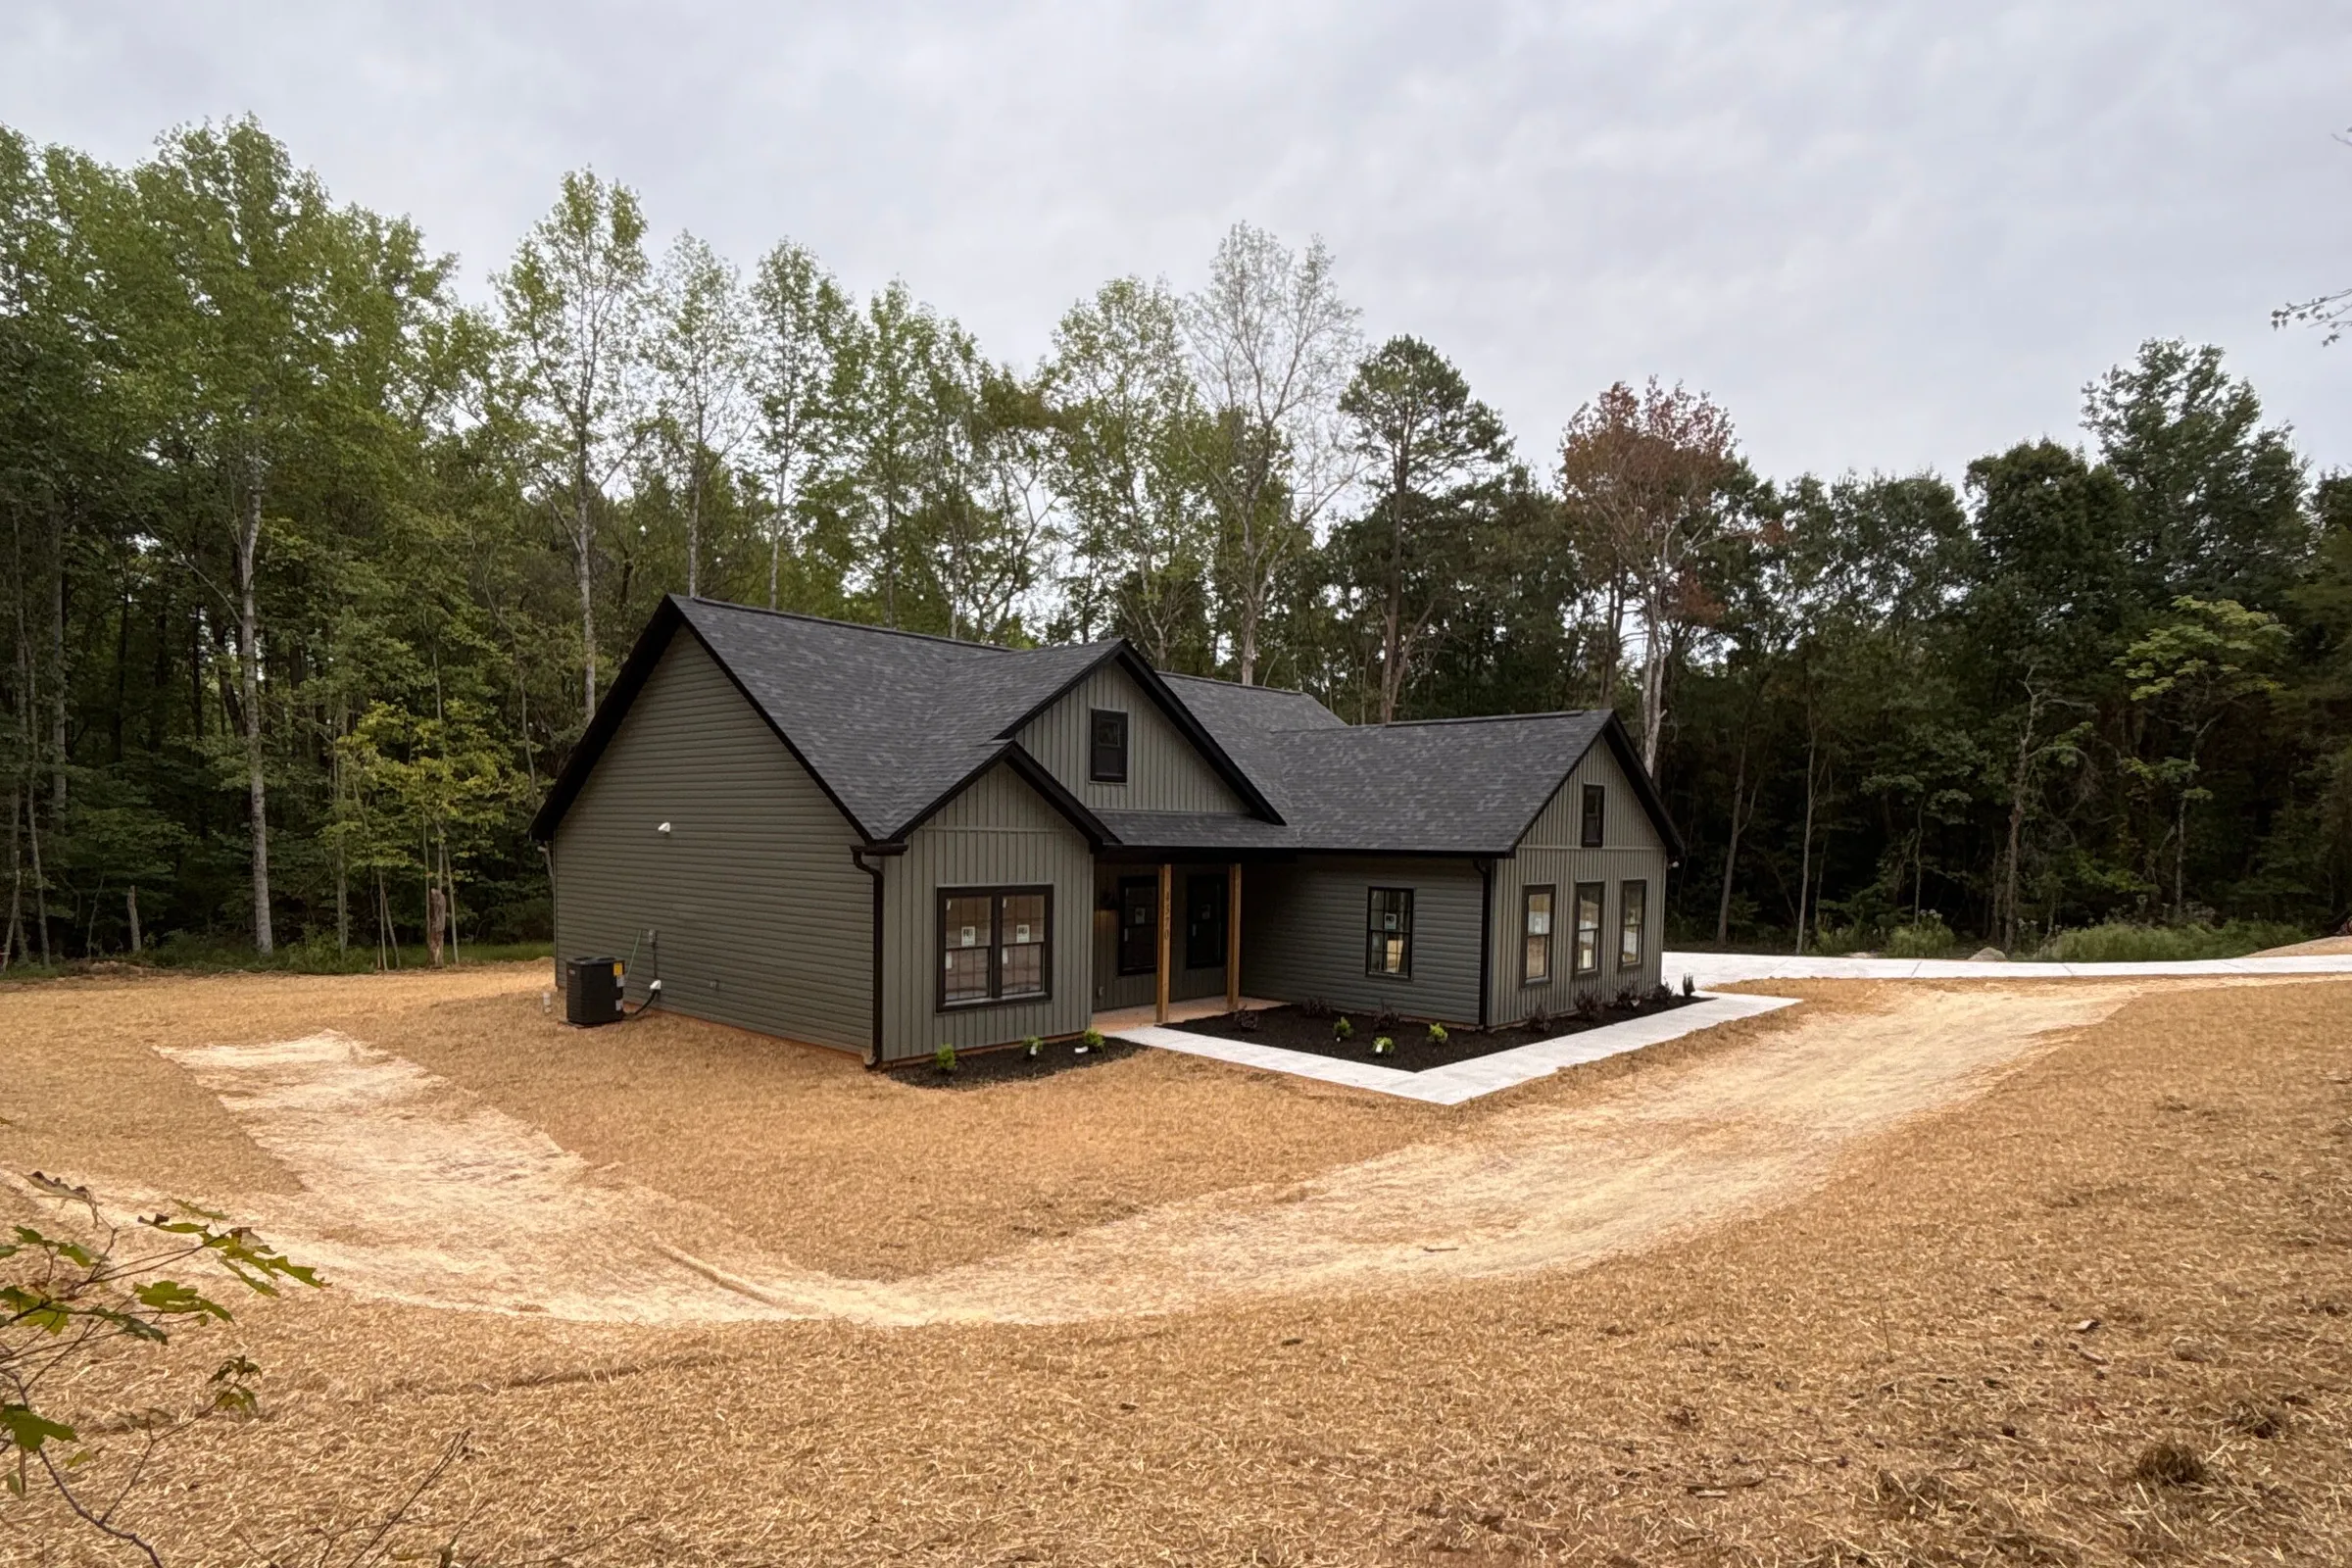 Under contract
4370 Bringle Ferry Rd
$360,000Salisbury · Sapphire Springs plan
- Sq ft
- 1,416
- Beds
- 3
- Baths
- 2
- Acres
- 1.2
Ask about the Sapphire Springs
Want this plan on your own lot, or one of the homes being built on it? Email our team.
Email usacfconstructionllc@gmail.com