
The plan
Sterling Forest
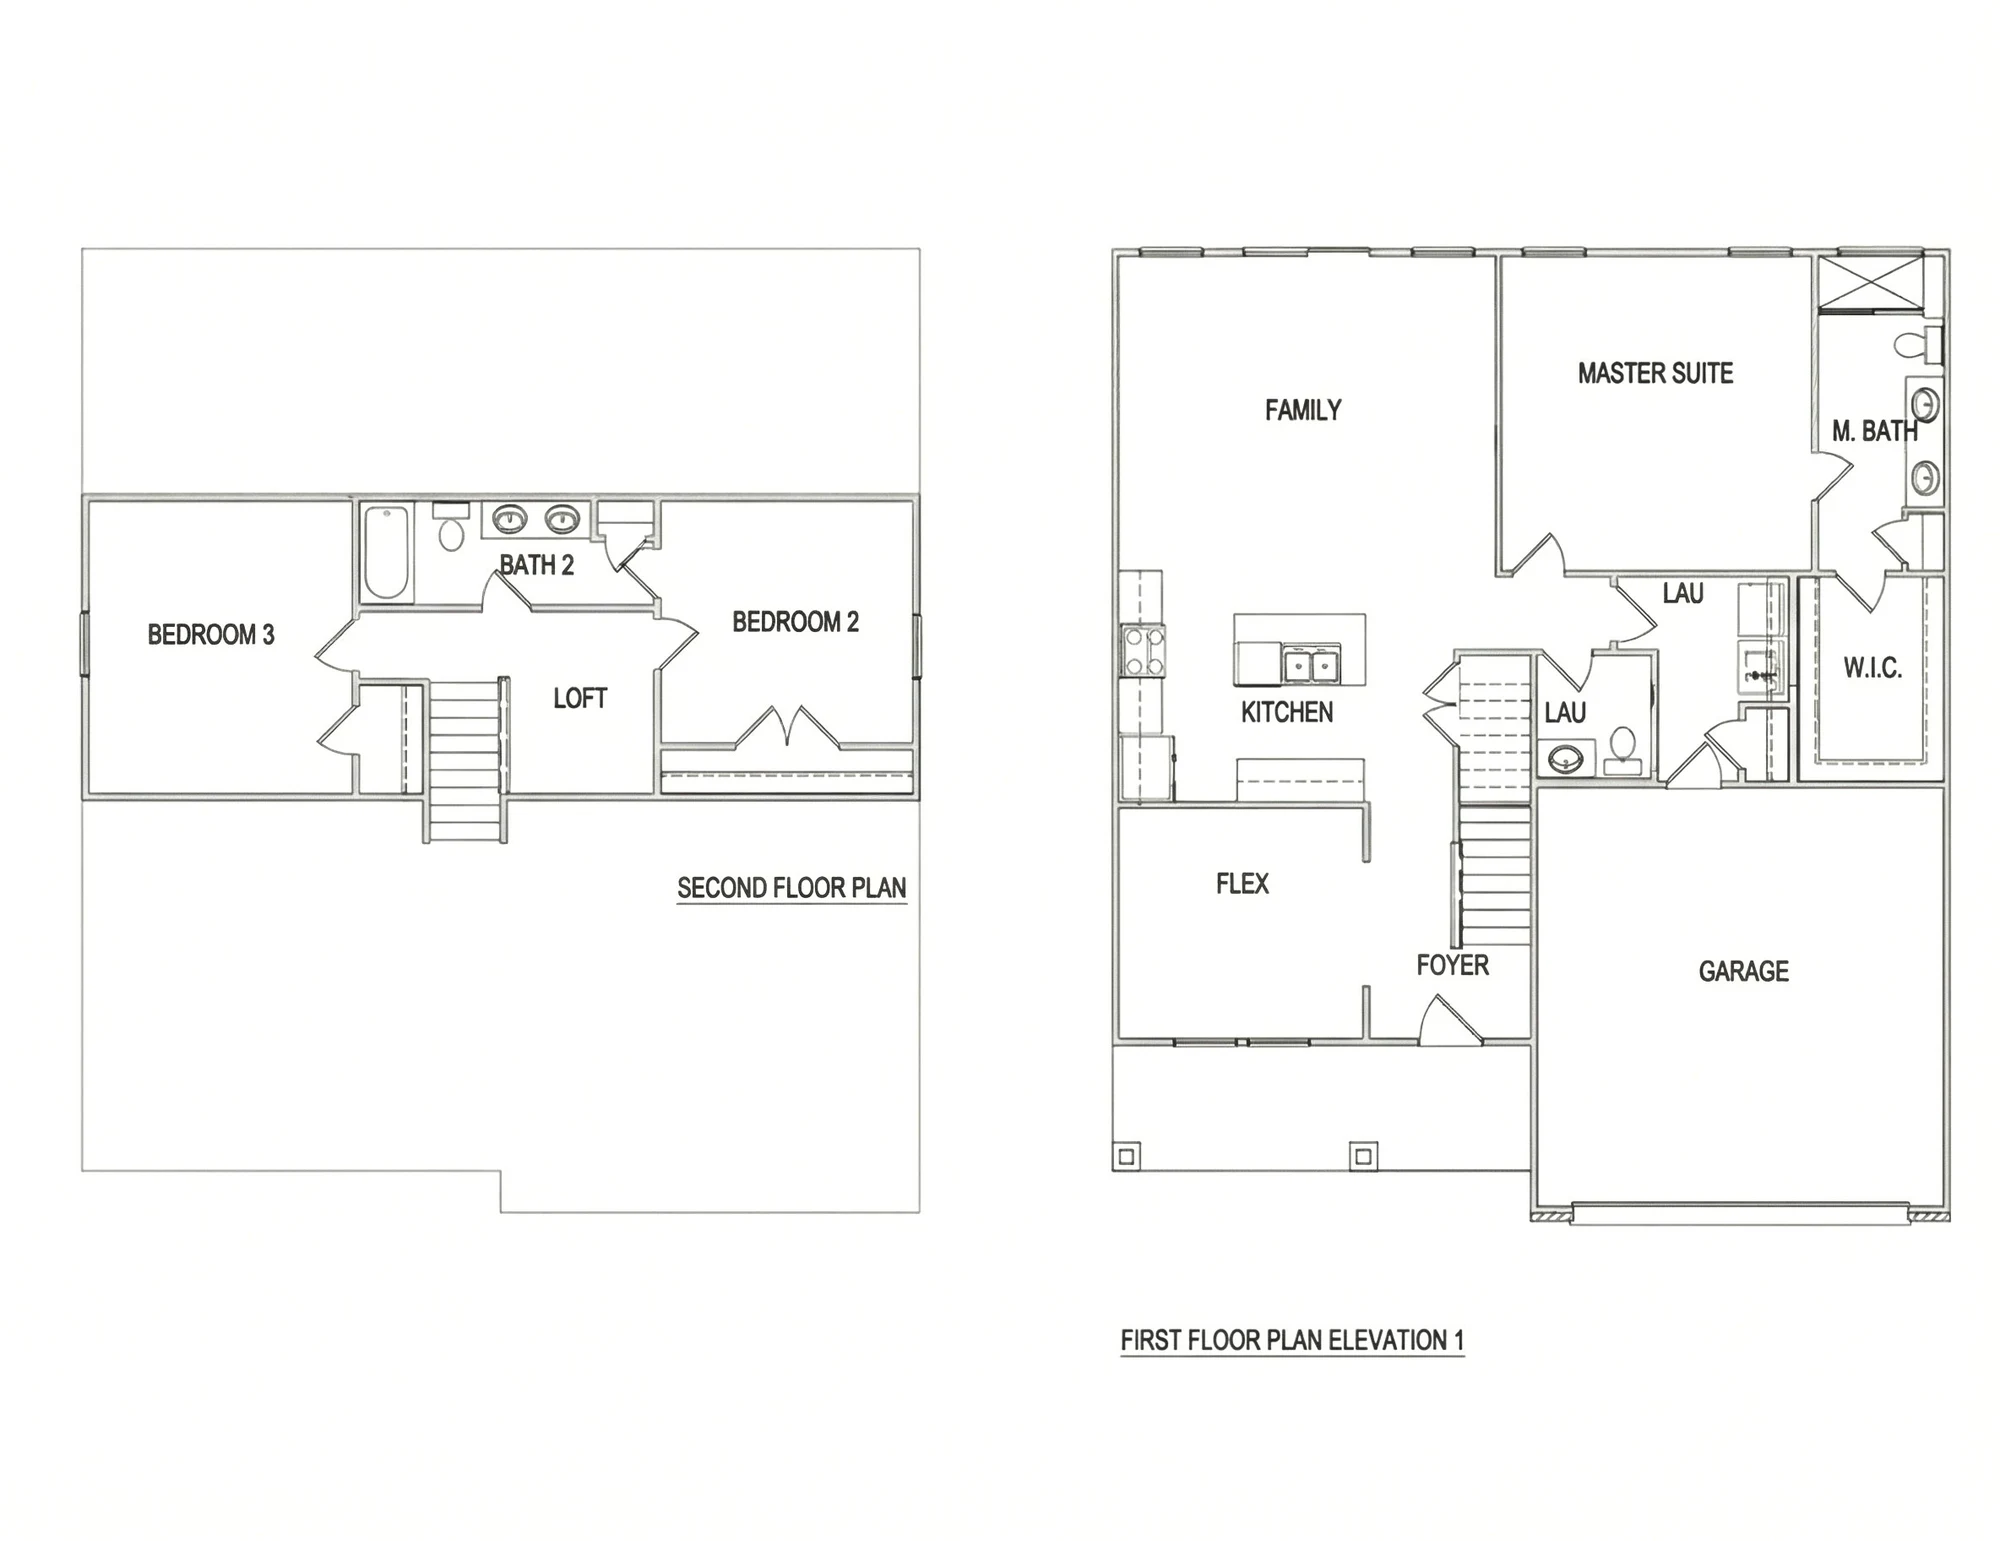
A story-and-a-half plan with the primary suite on the main floor and two bedrooms, a full bath and a loft upstairs. Open kitchen and family room, a flexible front room for an office, and a powder room for guests.
- Sq ft
- 1,857
- Beds
- 3
- Baths
- 2.5
- Stories
- 1.5
- Garage
- 2-car
Floor plan
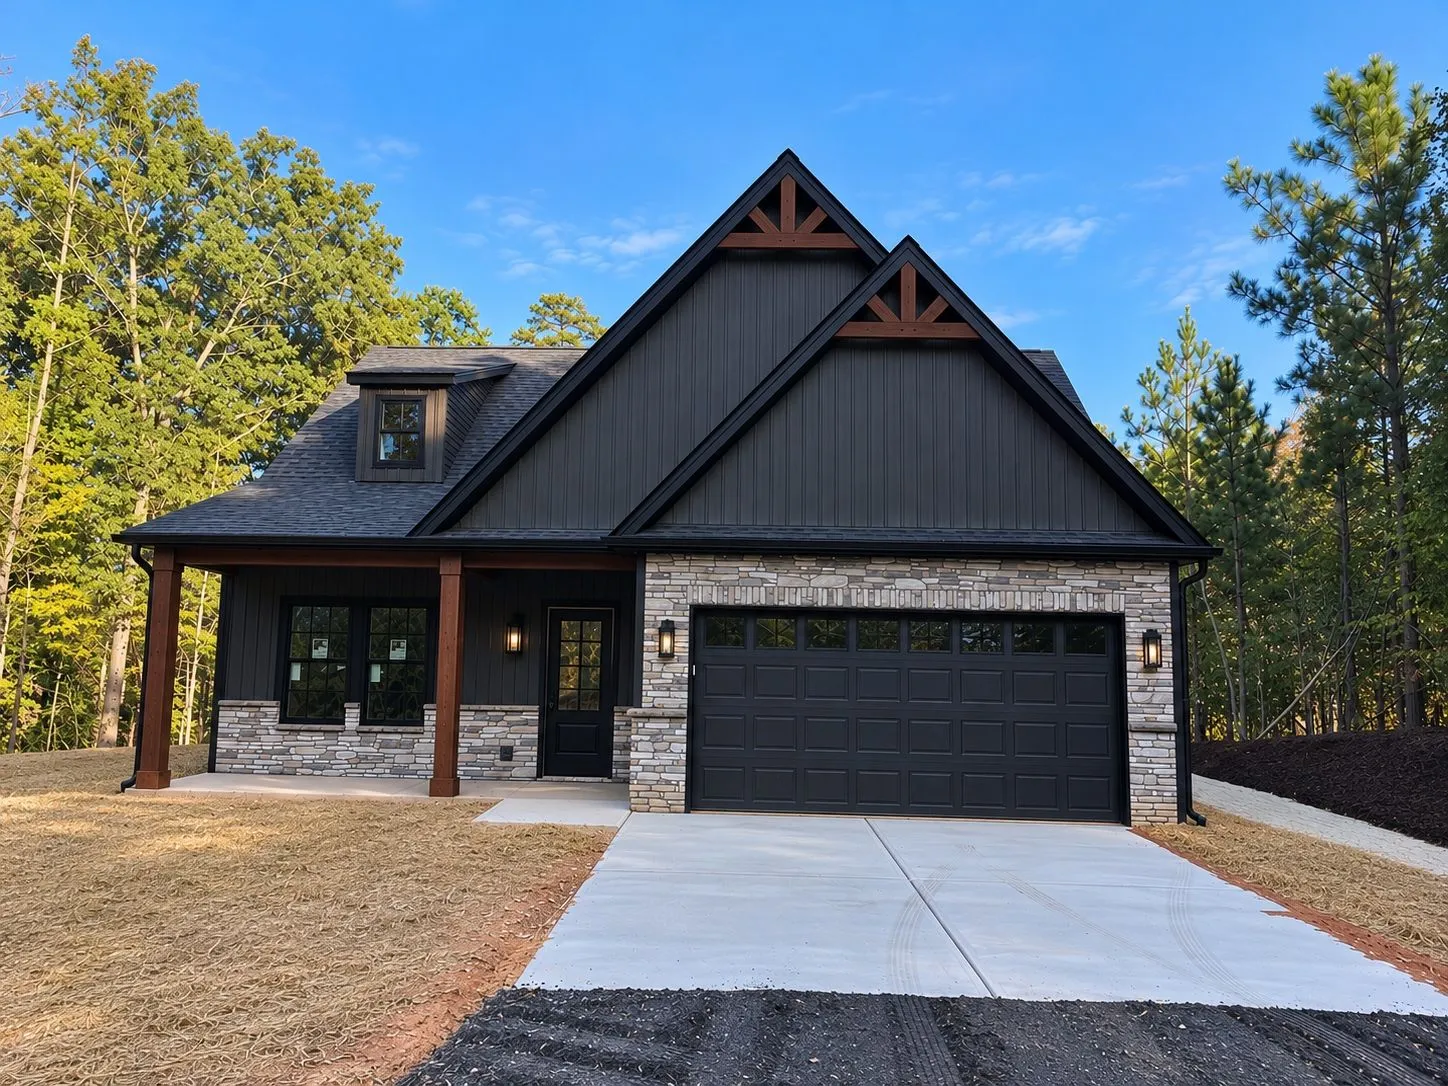
Homes being built on this plan
Ask about the Sterling Forest
Want this plan on your own lot, or one of the homes being built on it? Email our team.
Email usacfconstructionllc@gmail.com