
Under contract
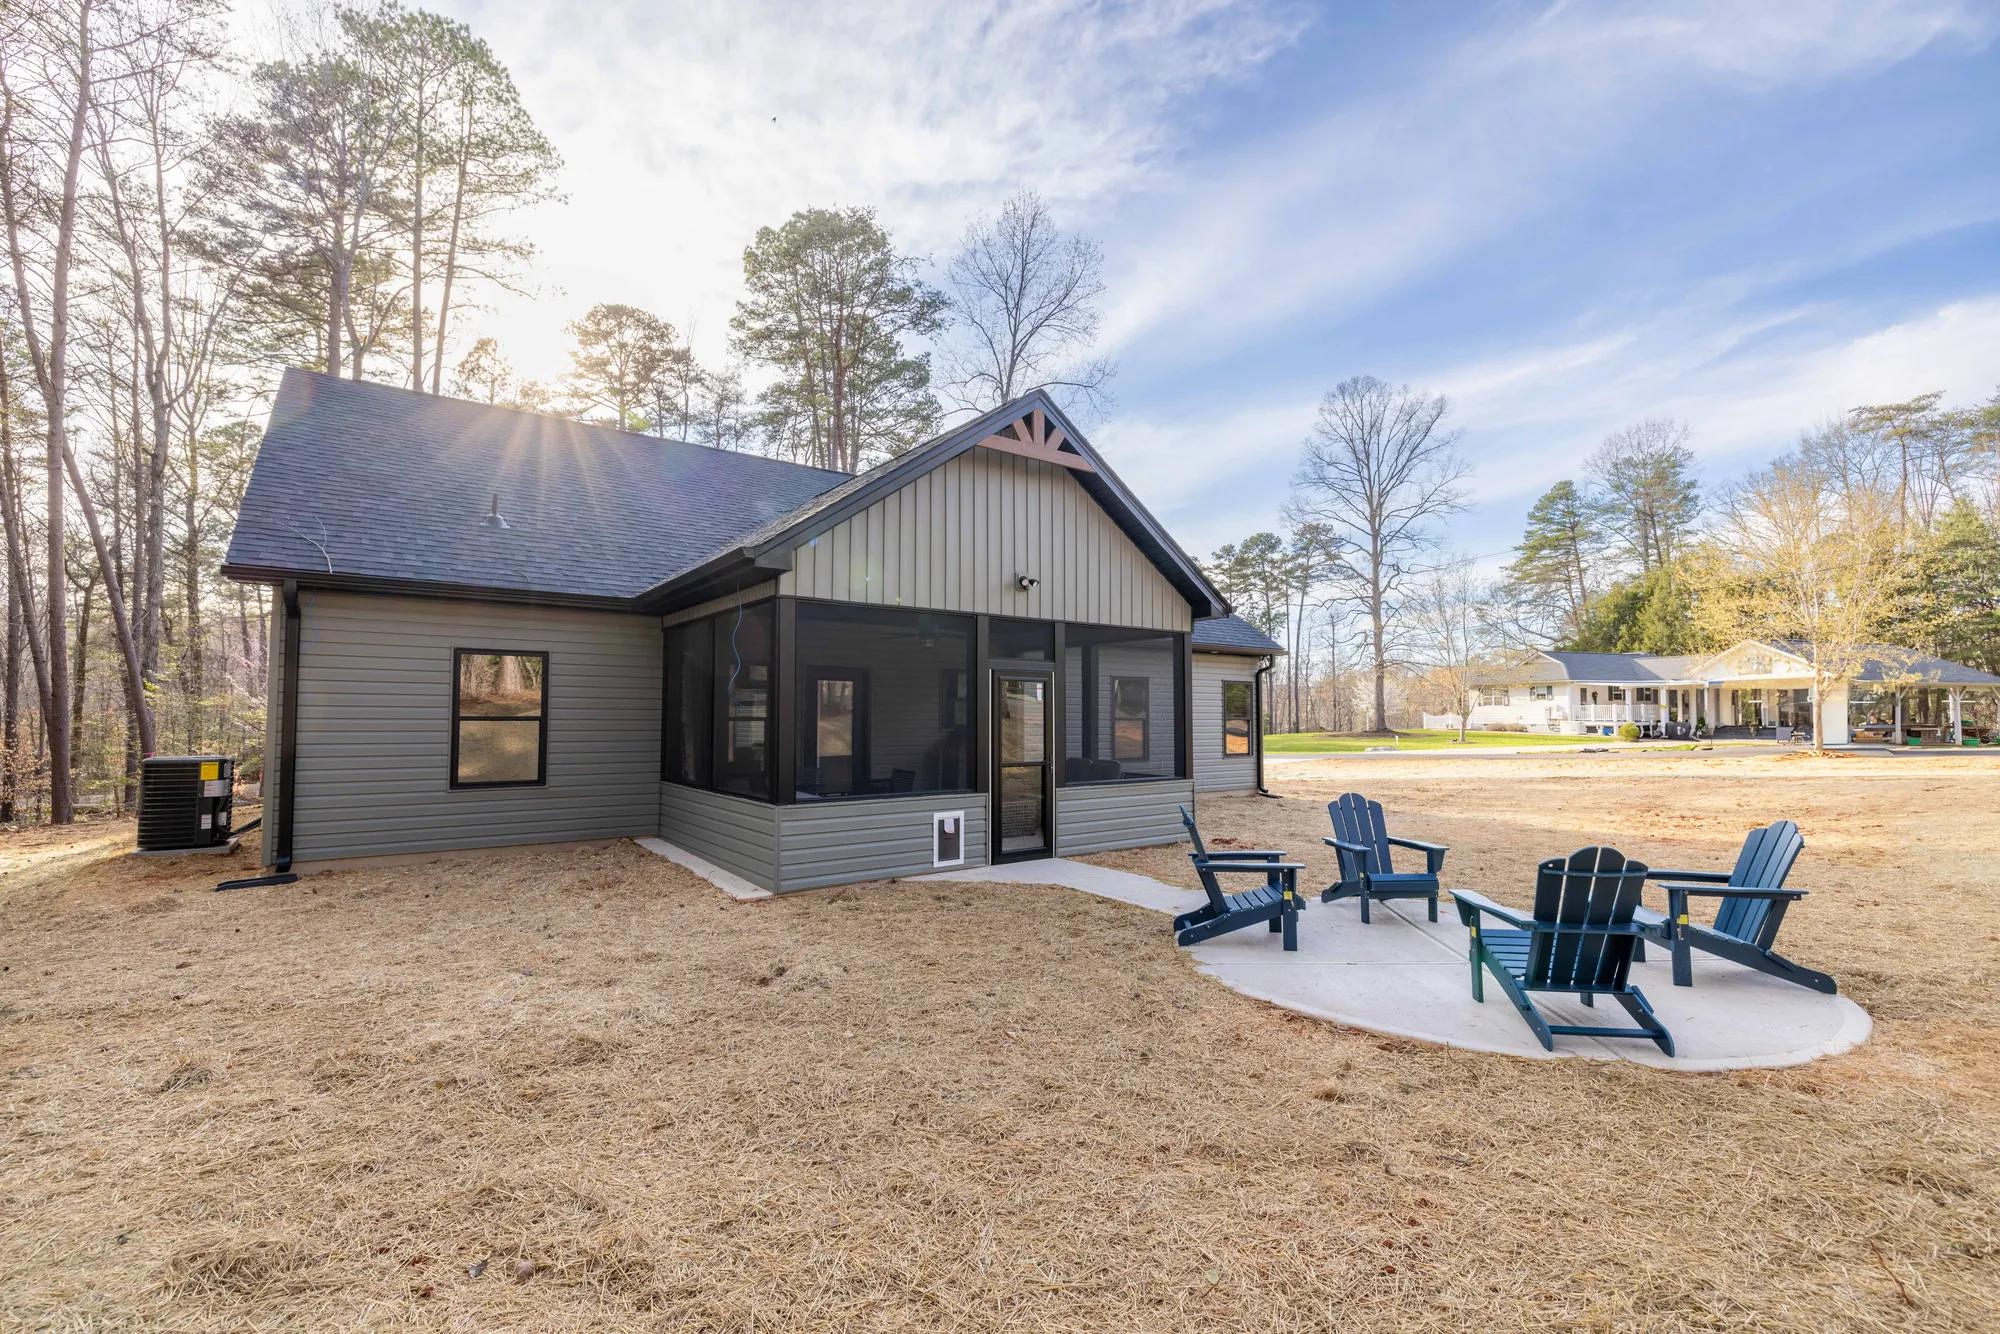
1319 Scout Rd
Salisbury
$460,000
Move-in ready
Facts
- Beds
- 3
- Baths
- 2.5
- Heated sq ft
- 1,857
- Acres
- 2.1
- Stories
- 1.5
- Garage
- 2-car
| Bedrooms | 3 |
|---|---|
| Lot size | 2.139 acres |
| County | Rowan |
| Community | — |
| Plan | Sterling Forest |
| Status | Under Contract |
Prices, availability and specifications are subject to change.
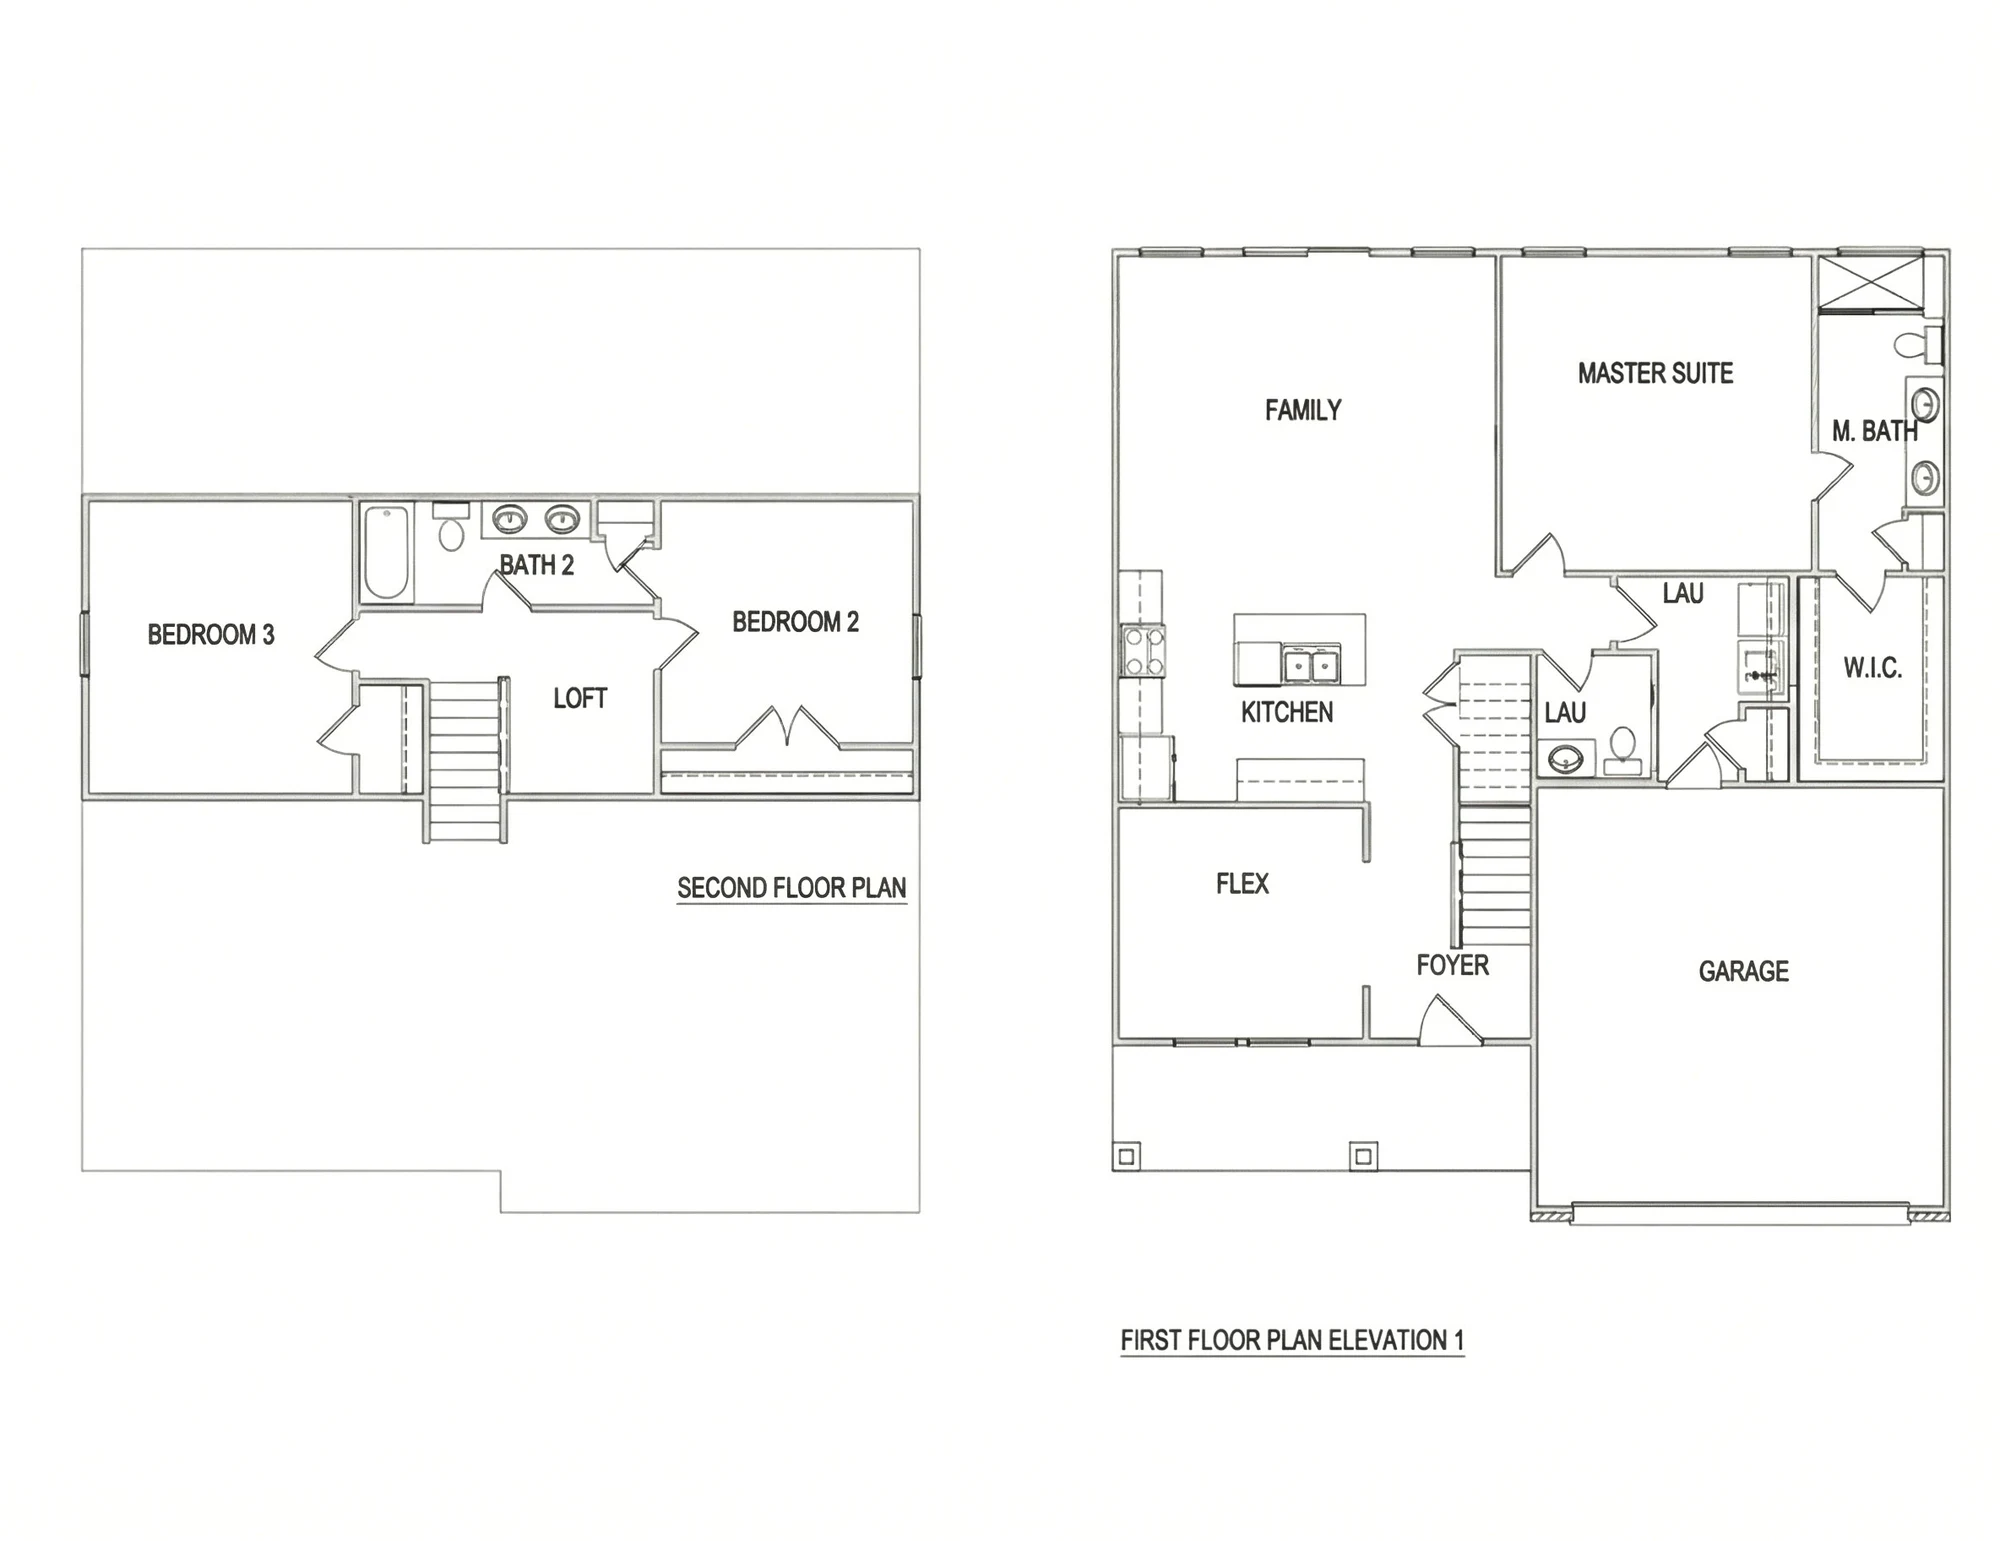
The Sterling Forest plan
A story-and-a-half plan with the primary suite on the main floor and two bedrooms, a full bath and a loft upstairs. Open kitchen and family room, a flexible front room for an office, and a powder room for guests.
What's included
| Room | Included in every home |
|---|---|
| Kitchen | Large island, custom cabinetry, tiled backsplash |
| Primary bath | Floor-to-ceiling tile; custom glass shower with a double-hinged door |
| Second bath | Tub with tiled walls |
| Floors | Luxury vinyl plank throughout. No carpet. |
| Laundry | Built-in cabinets |
| Throughout | High ceilings, remote-controlled ceiling fans, high-end fixtures |
| Exterior | Attached garage with an insulated door |
| Warranty | 1-2-10 builder's warranty |
Location
1319 Scout Rd, Salisbury, NC, 28146
Ask about this home
The email starts with 1319 Scout Rd, Salisbury's details filled in, so our team knows which home you mean.
Ask about this homeacfconstructionllc@gmail.com
More homes
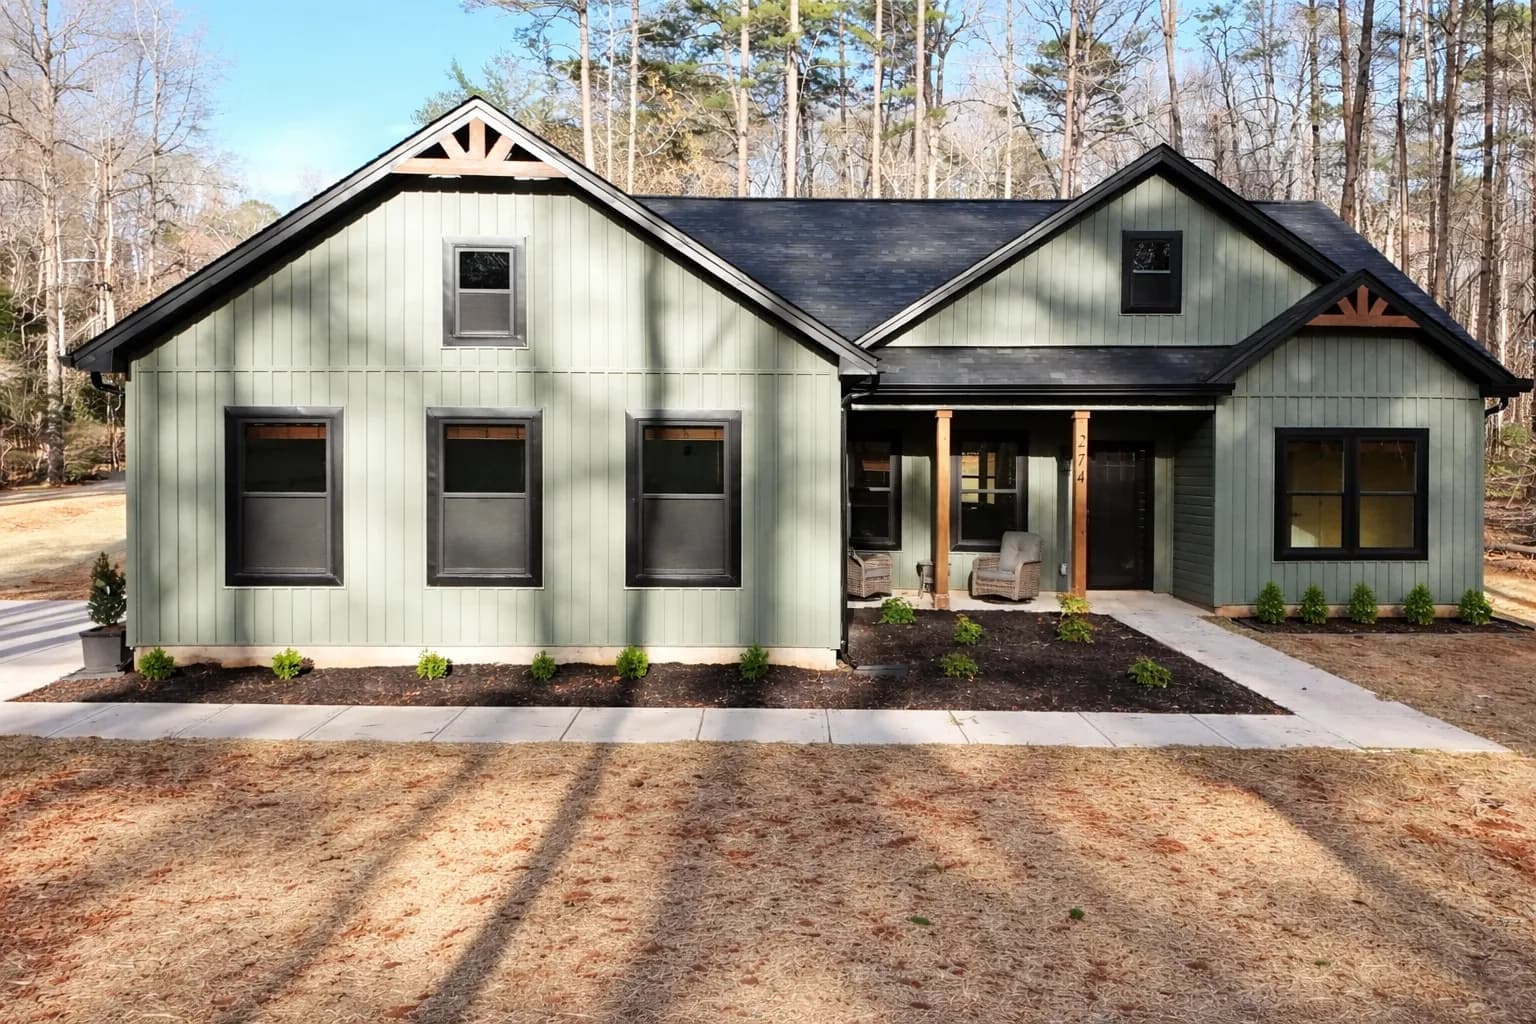 Ready 2027Sapphire Springs plan
5935 Lowder Rd
$360,000Salisbury · Sapphire Springs plan
- Sq ft
- 1,416
- Beds
- 3
- Baths
- 2
- Acres
- 0.94
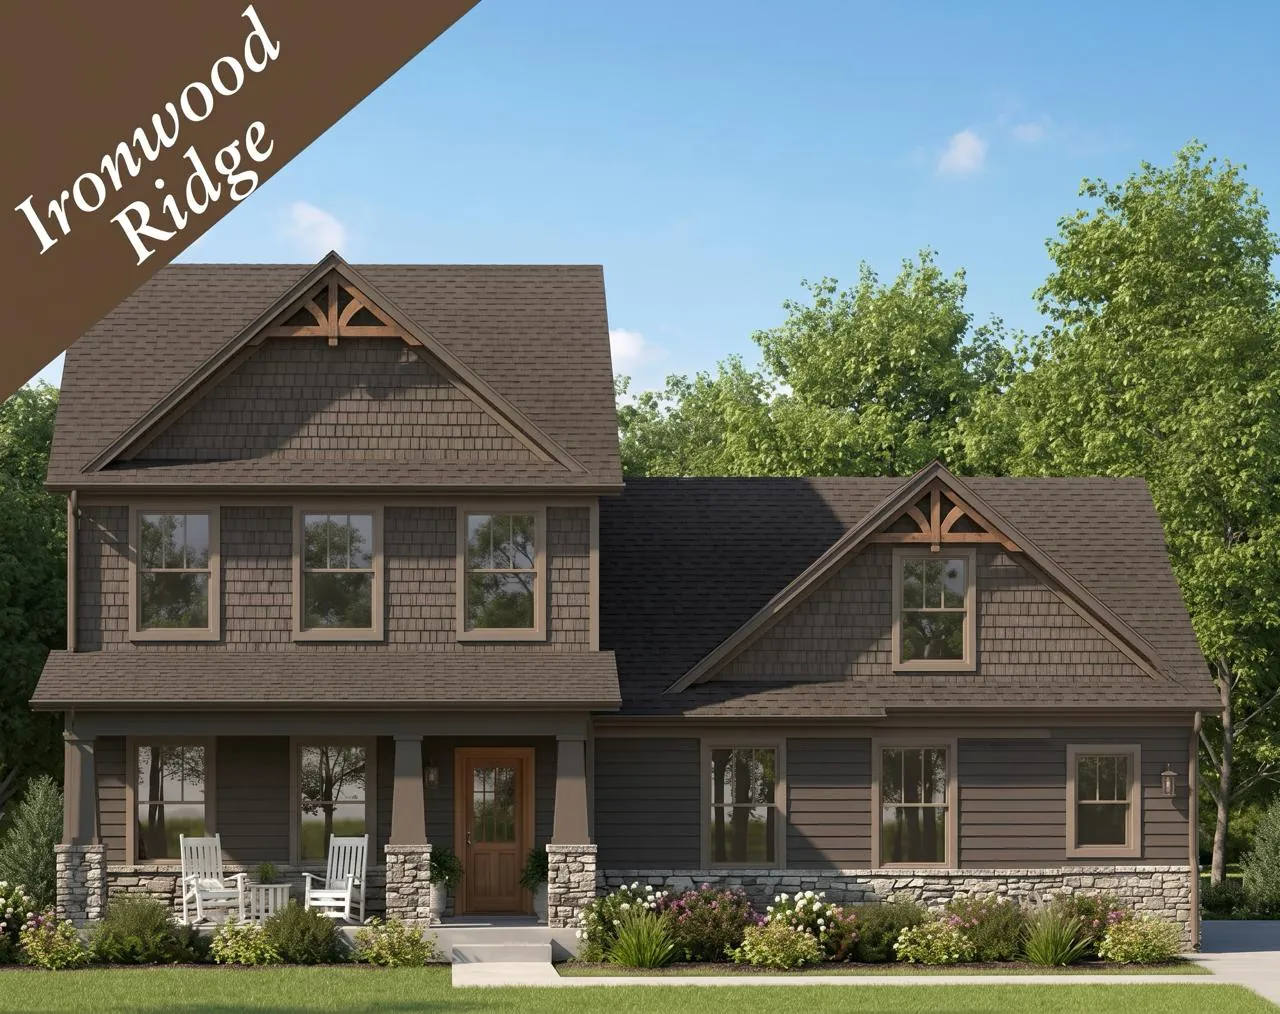
Ready November 2026Rendering
163 Shagbark Ct
$875,000Mt. Gilead · Tillery Tradition · Gated · Ironwood Ridge plan
- Sq ft
- 2,879
- Beds
- 4
- Baths
- 3.5
- Acres
- 1
 Ready January 2027Sapphire Springs plan
5905 Lowder Rd
$360,000Salisbury · Sapphire Springs plan
- Sq ft
- 1,416
- Beds
- 3
- Baths
- 2
- Acres
- 1.1