

The plan
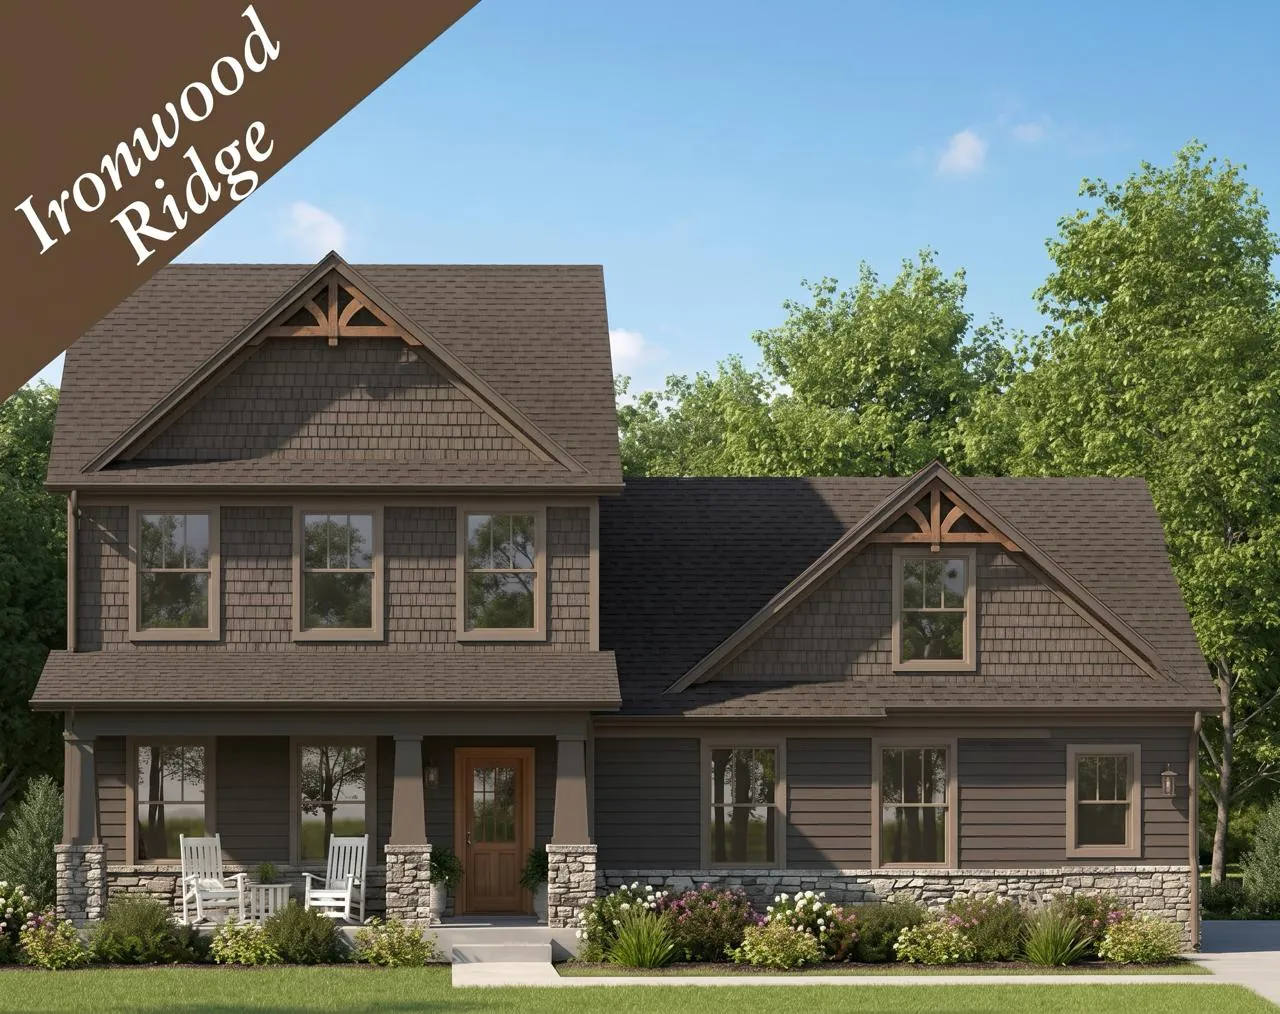
Ironwood Ridge
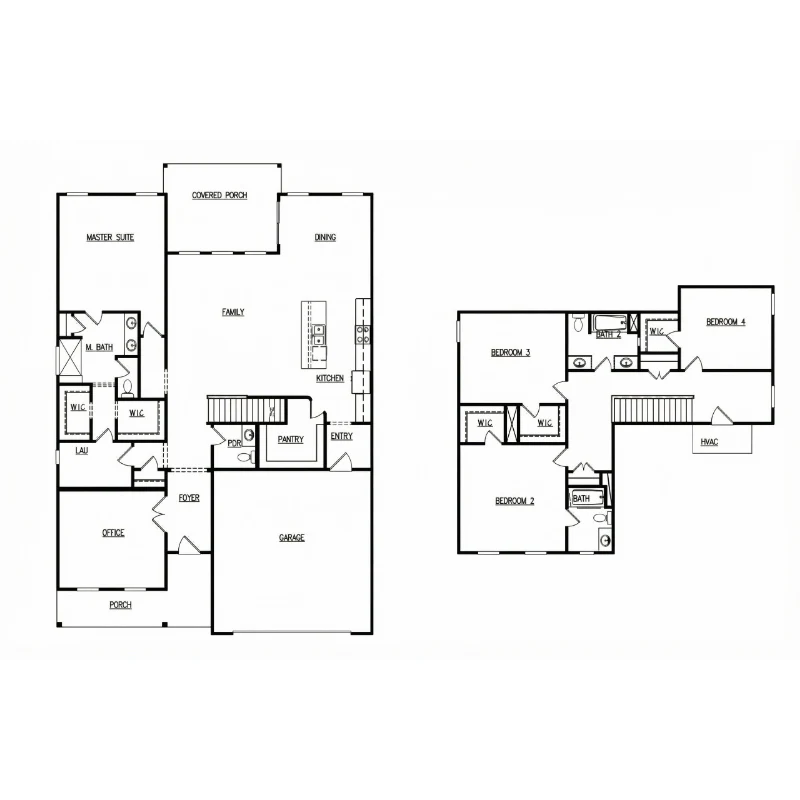
A two-story plan with primary suites on both floors, a dedicated office and a side-load two-car garage. Four bedrooms and three and a half baths in 2,879 heated square feet.
- Sq ft
- 2,879
- Beds
- 4
- Baths
- 3.5
- Stories
- 2
- Garage
- 2-car
Floor plan
Ask about the Ironwood Ridge
Want this plan on your own lot, or one of the homes being built on it? Email our team.
Email usacfconstructionllc@gmail.com